9504 SW Caulfield Lane SW
Provided by NWMLS, Bought with The Preview Group and Listed by Breona Enbom, 253-693-4940 at Infinity Real Estate, LLC
Sold

$899,000

9504 SW Caulfield Lane SW, Port Orchard, WA 98367

2 Beds
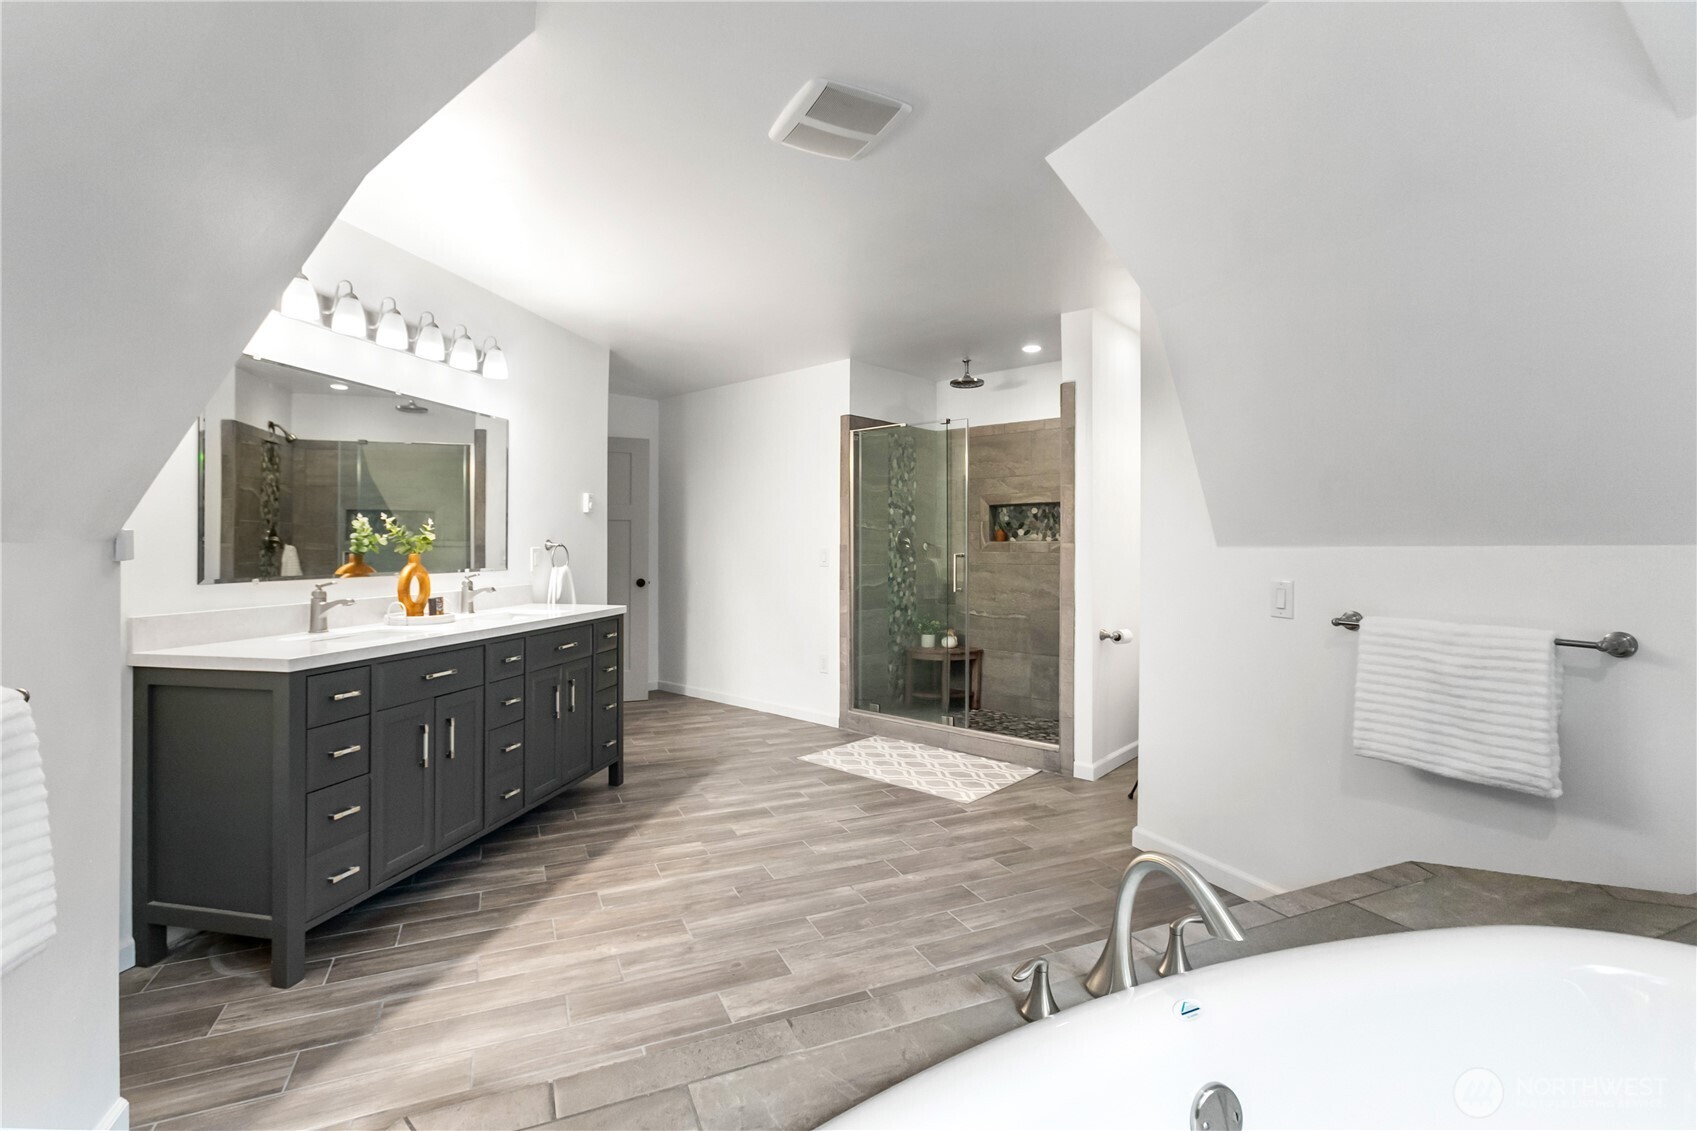
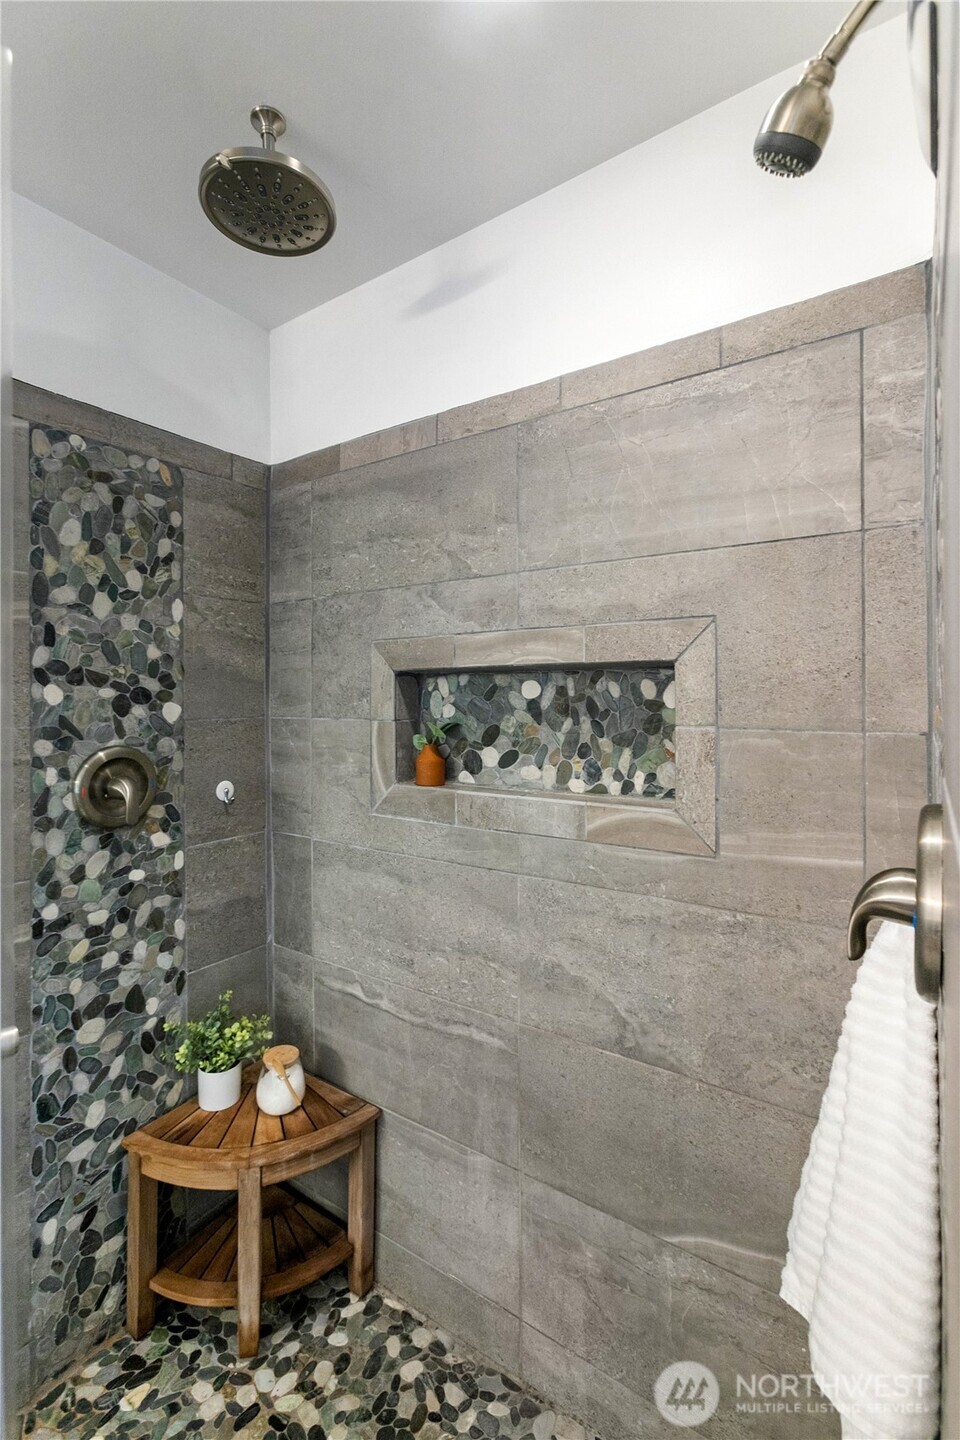
3 Baths
4,300 Sq.Ft.
Est. payment from /mo Get Pre-Approved

Property Description

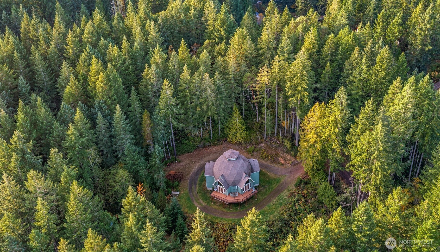
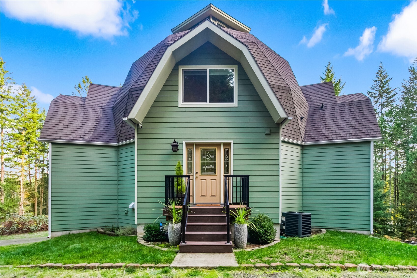
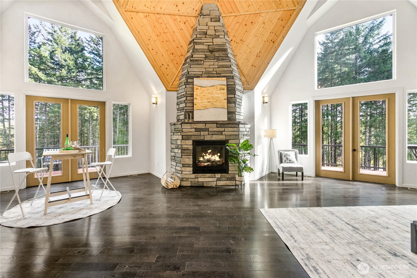
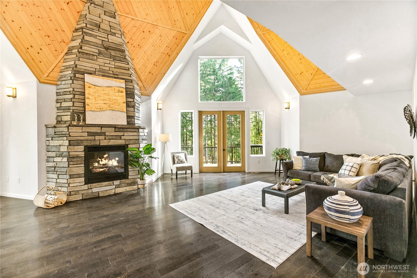
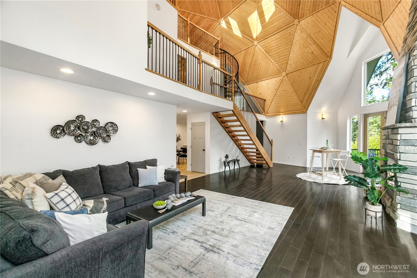
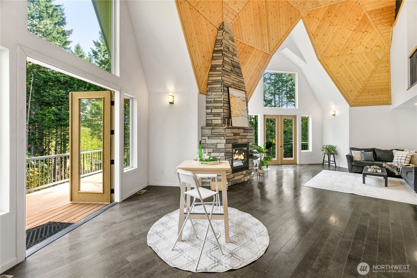
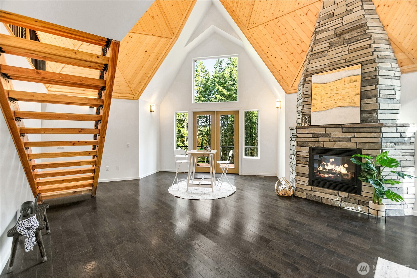
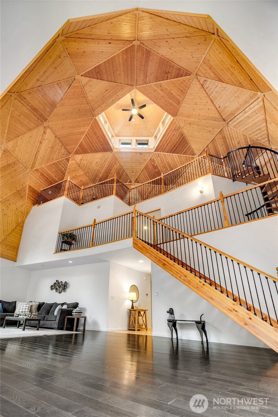
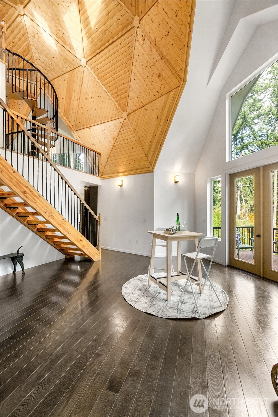
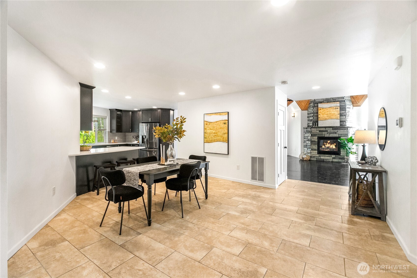
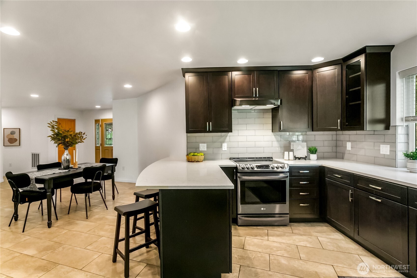
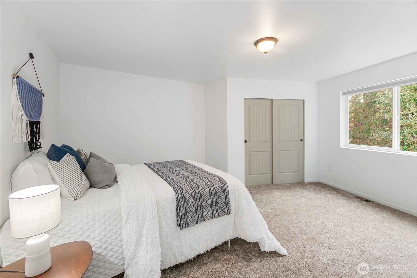
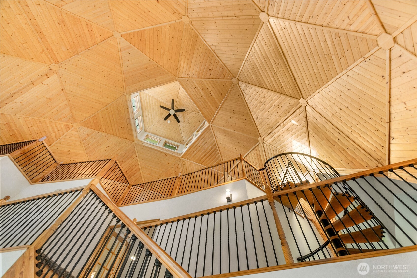
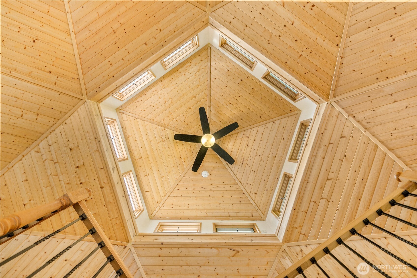
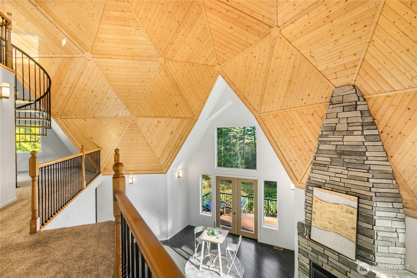
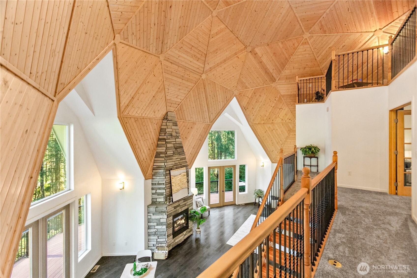
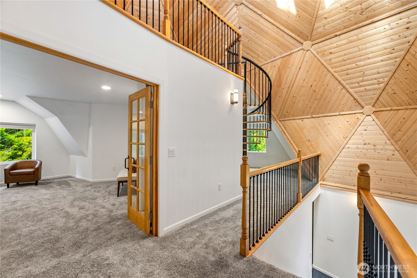
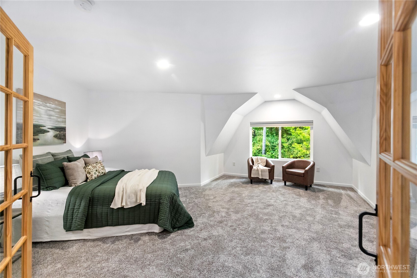
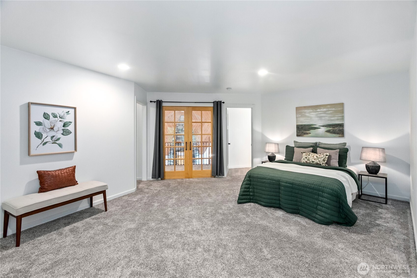
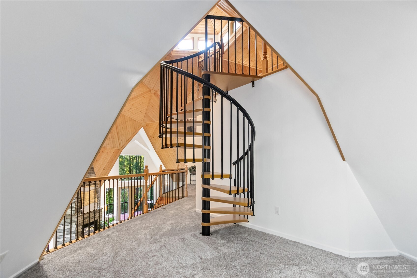
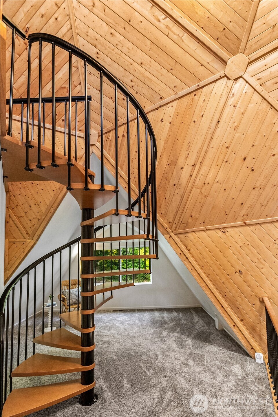
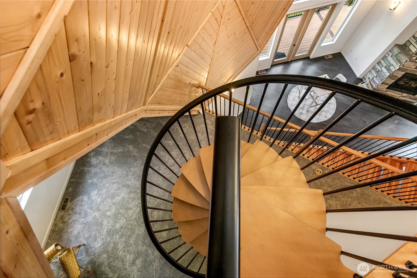
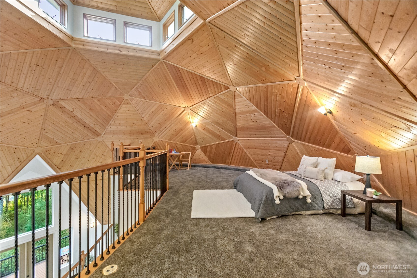
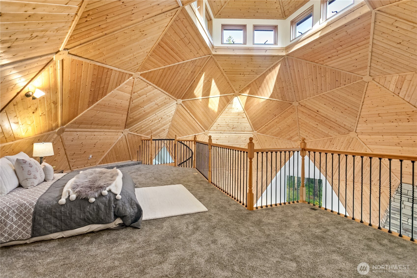
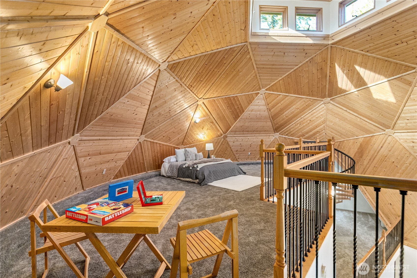
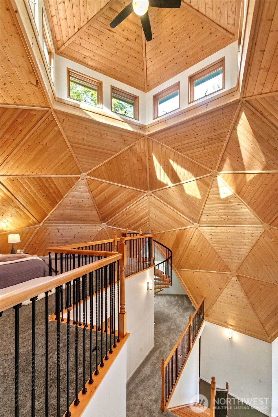
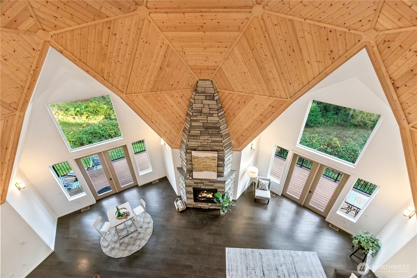
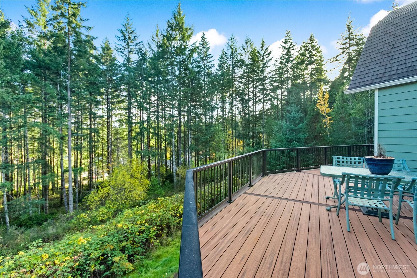
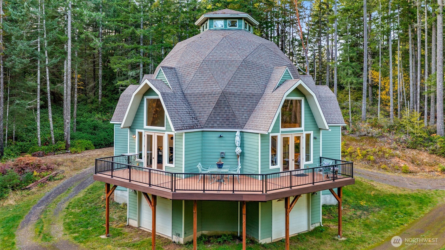
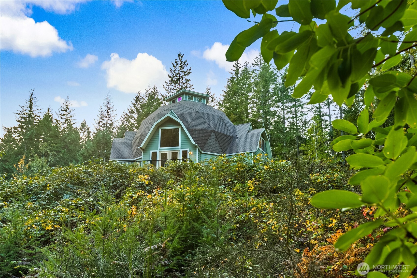
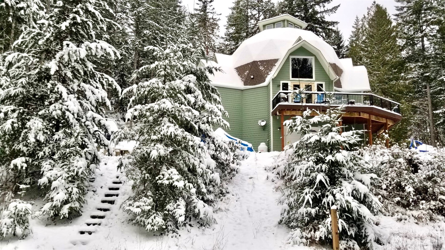
Envisioned in the early 1980s by a nuclear engineer, this extraordinary dome home began as an unfinished shell, later finished in 2016 embraced and elevated over decades by its devoted steward into a true architectural masterpiece. Rising 60 feet beneath a sculptural dome, it showcases cloisonne-style woodwork, honeycomb inlays, five gabled dormers, an Italian spiral staircase and a luminous 10-window cupola. Surrounded by 4.5 secluded wooded acres, it offers approx. 4,300 finished sq ft, two bedrooms plus a bonus room, a remarkable 1,200-sq-ft garage, modern systems including a heat pump, and a lower driveway with water and power in place for a future shop or more -- a rare offering where design, serenity, and legacy meet.

Interior

Full Bathrooms
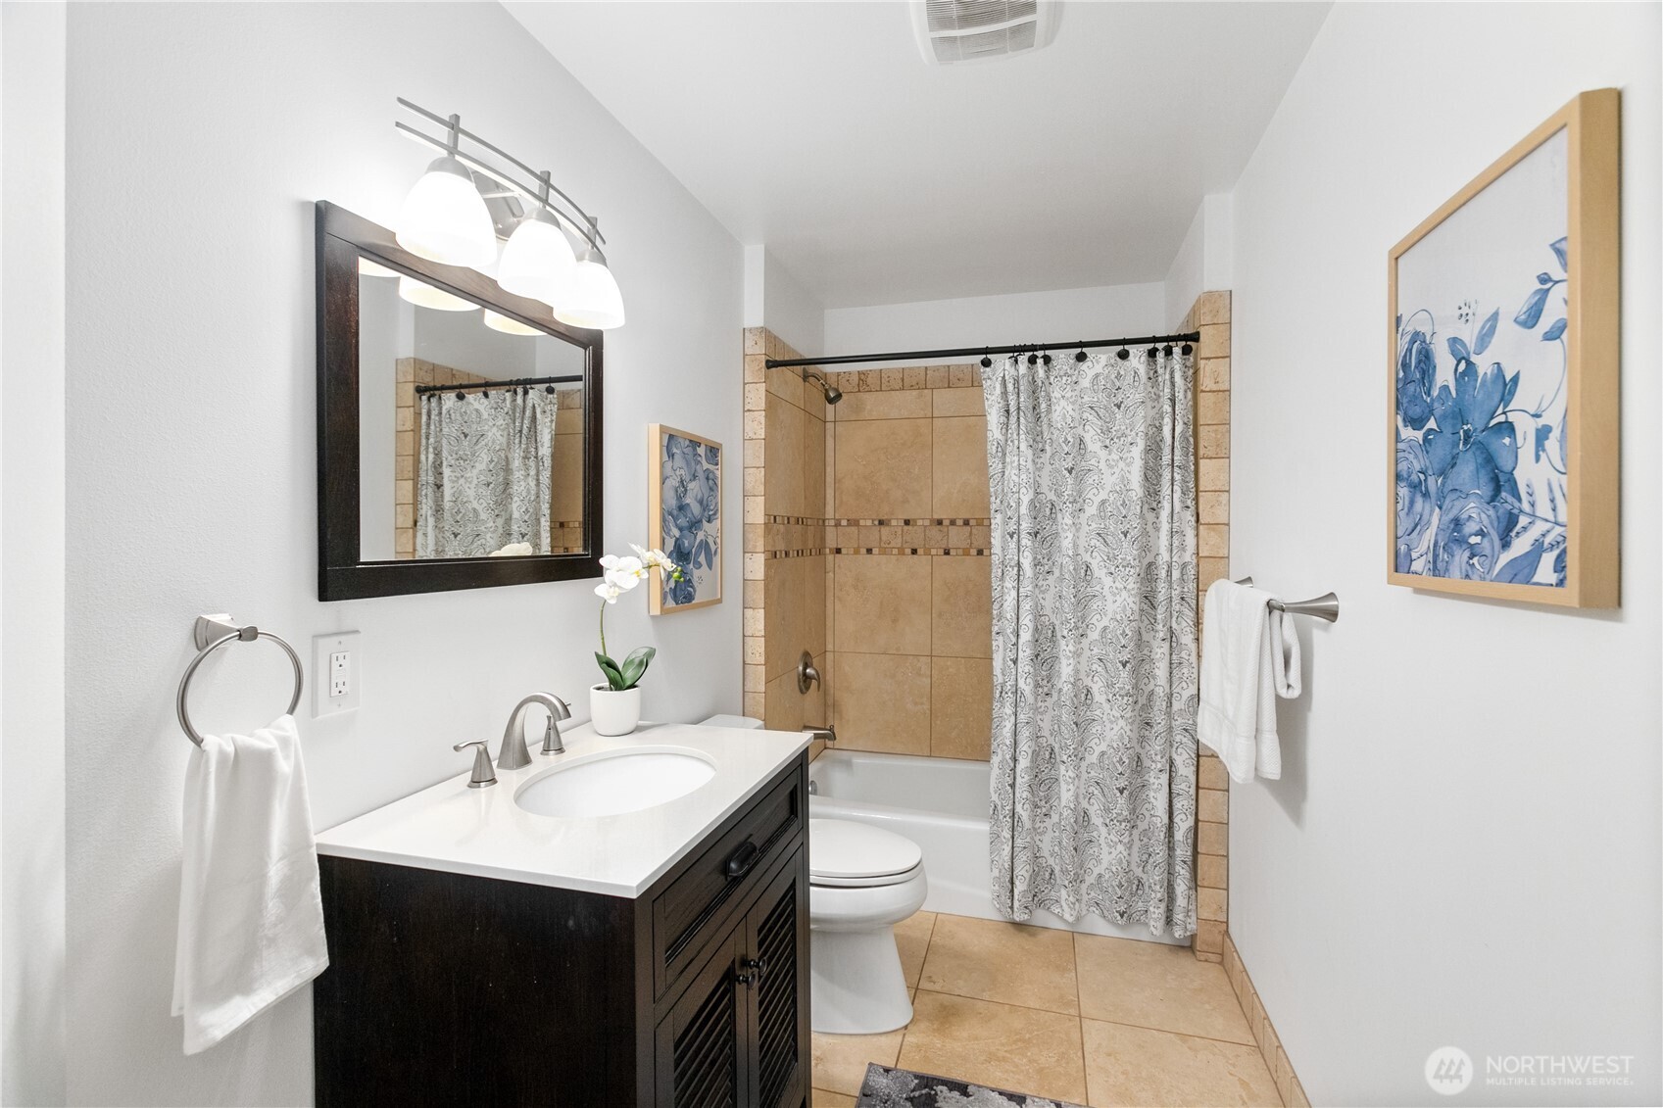
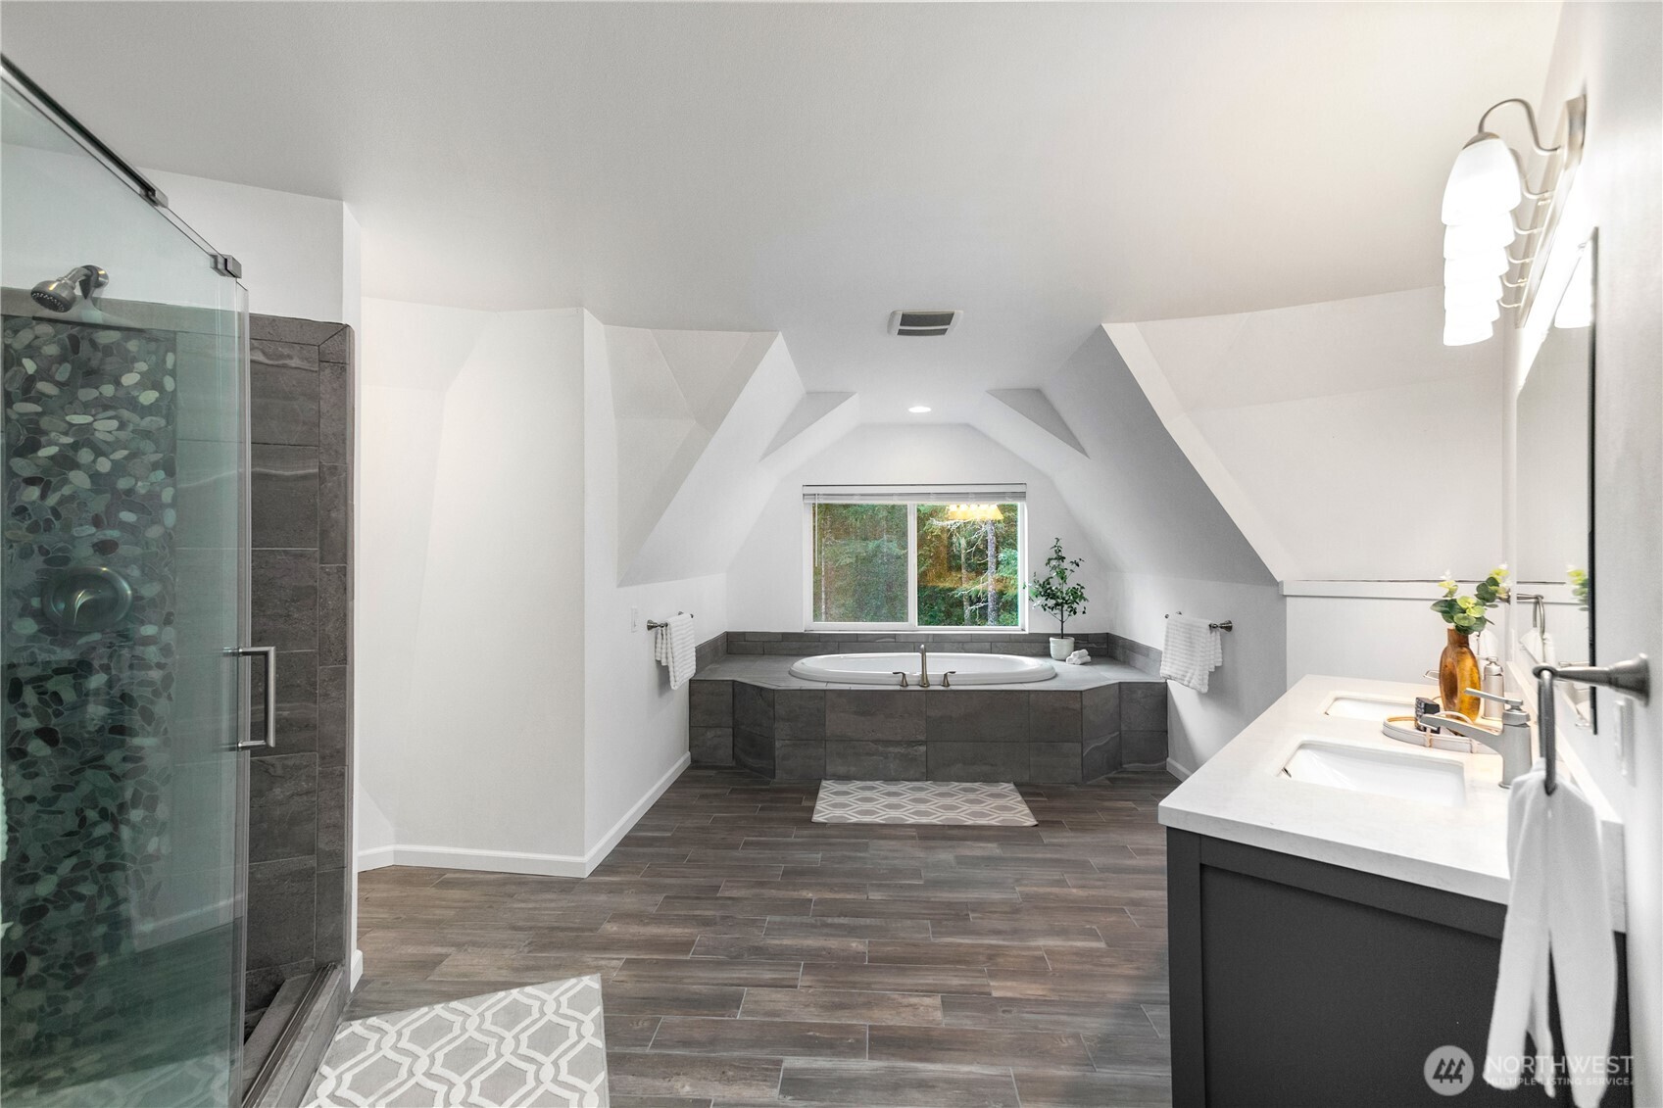
2 Full Baths
Half Bathrooms
1
Flooring
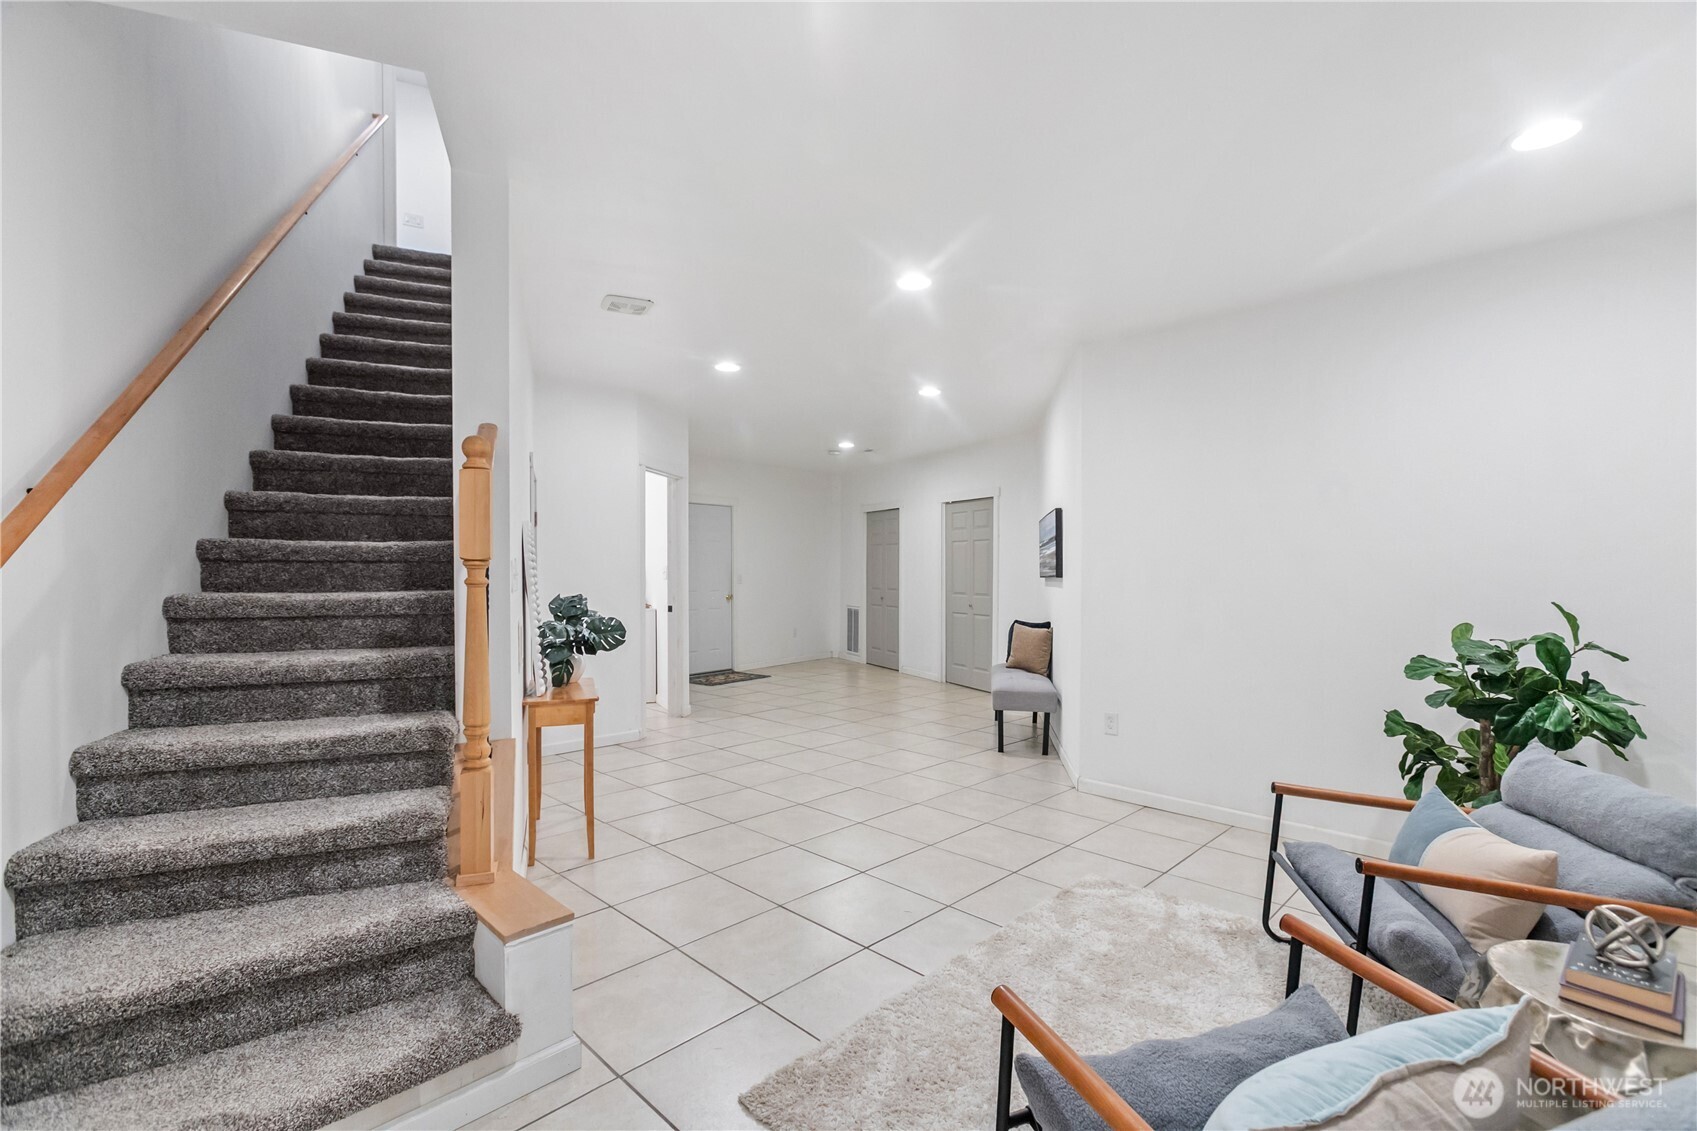
Ceramic Tile, Hardwood, Carpet
Fireplace
Gas
Appliances
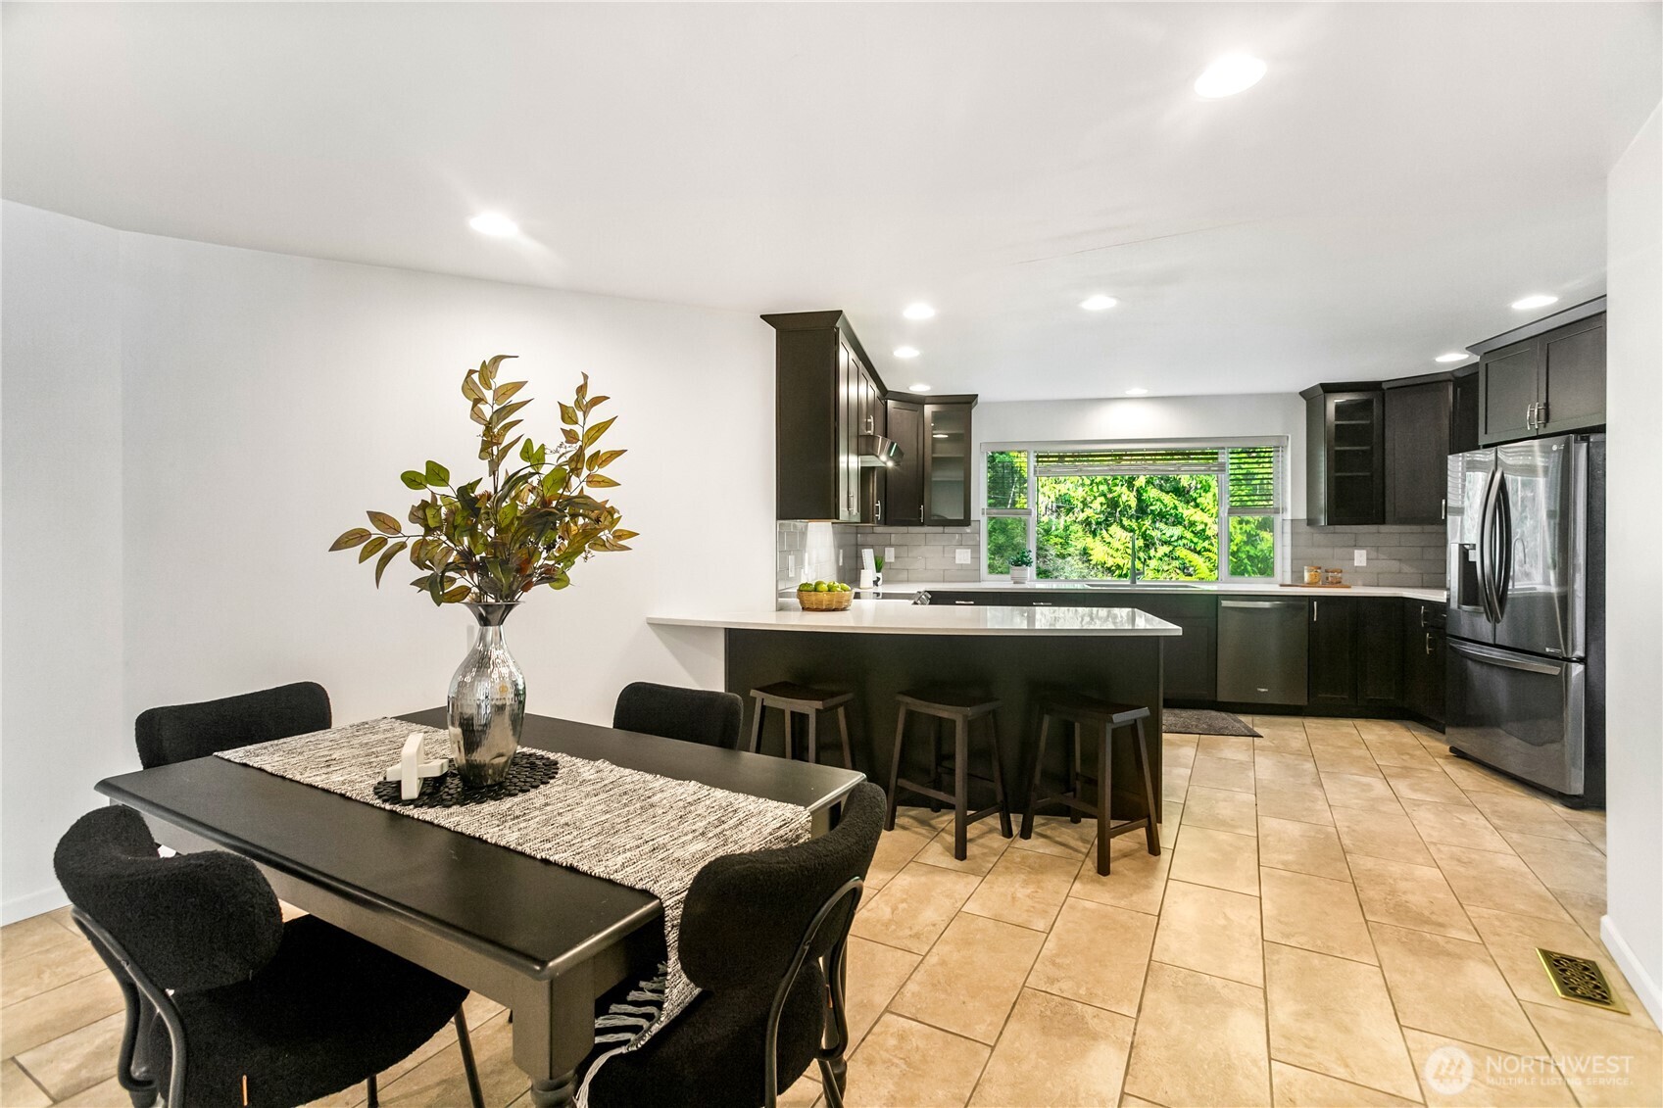
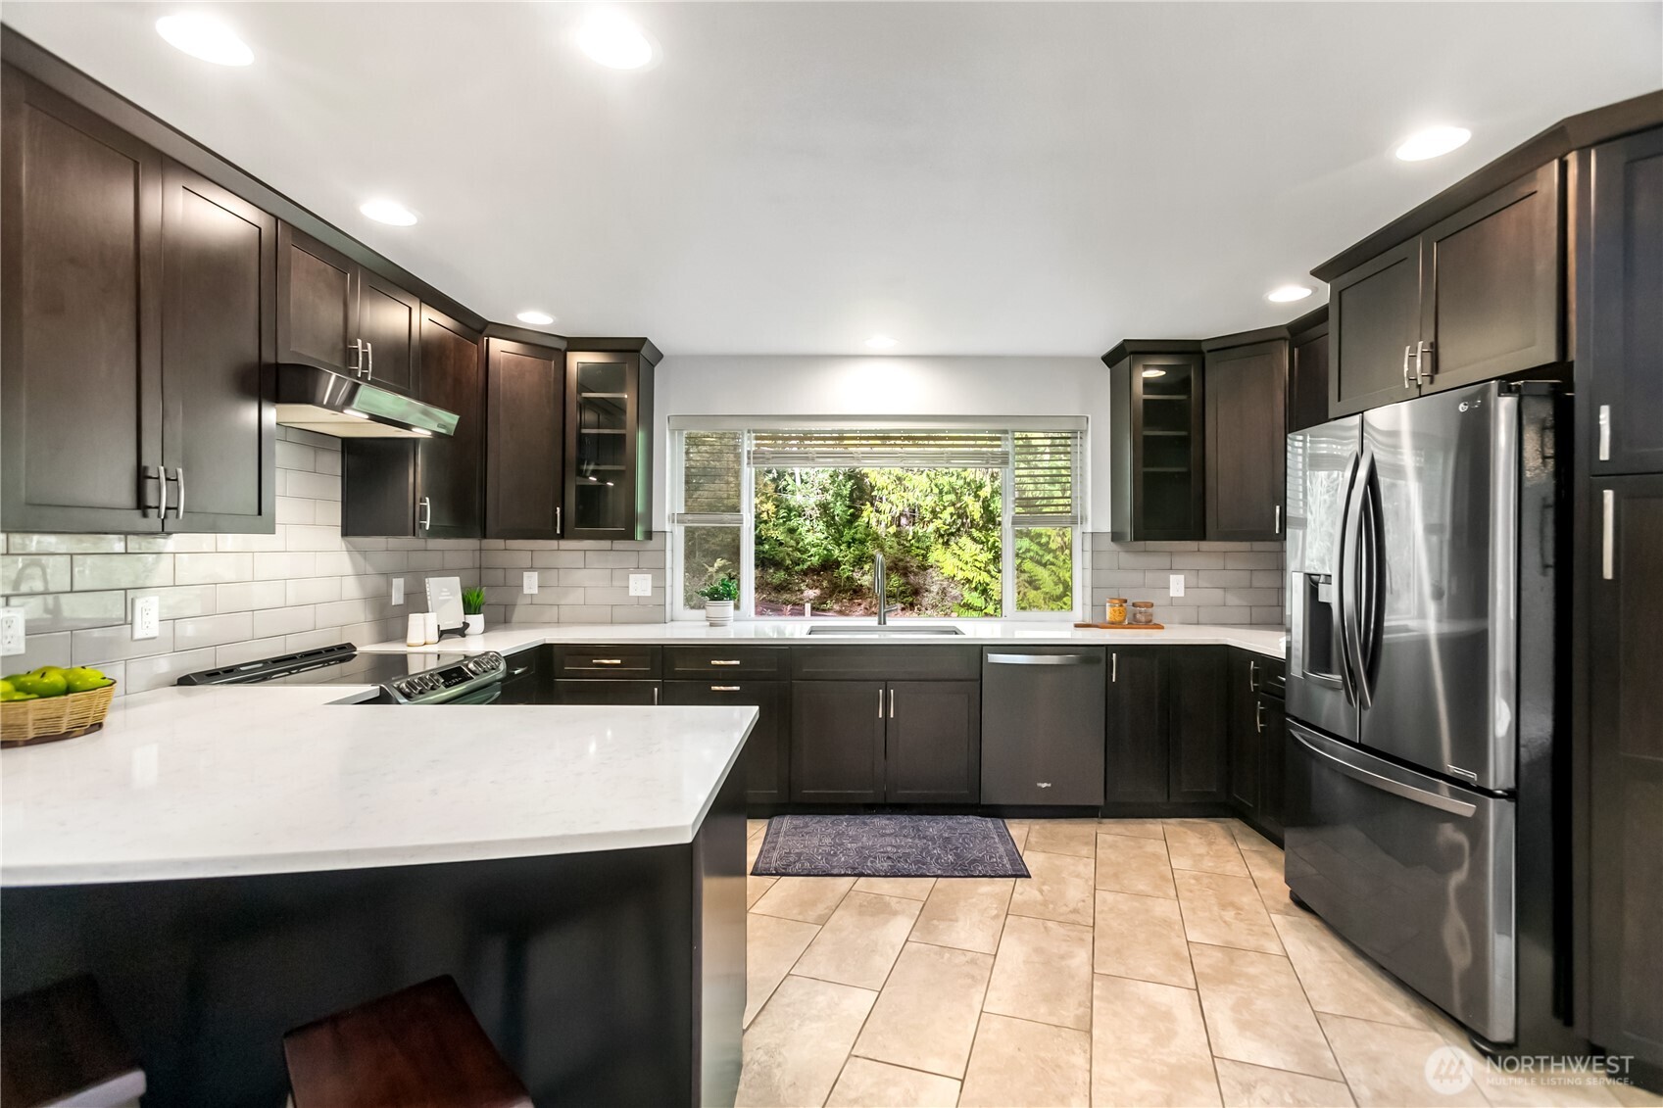
Dishwasher(s), Refrigerator(s), Stove(s)/Range(s)
Other Interior Features
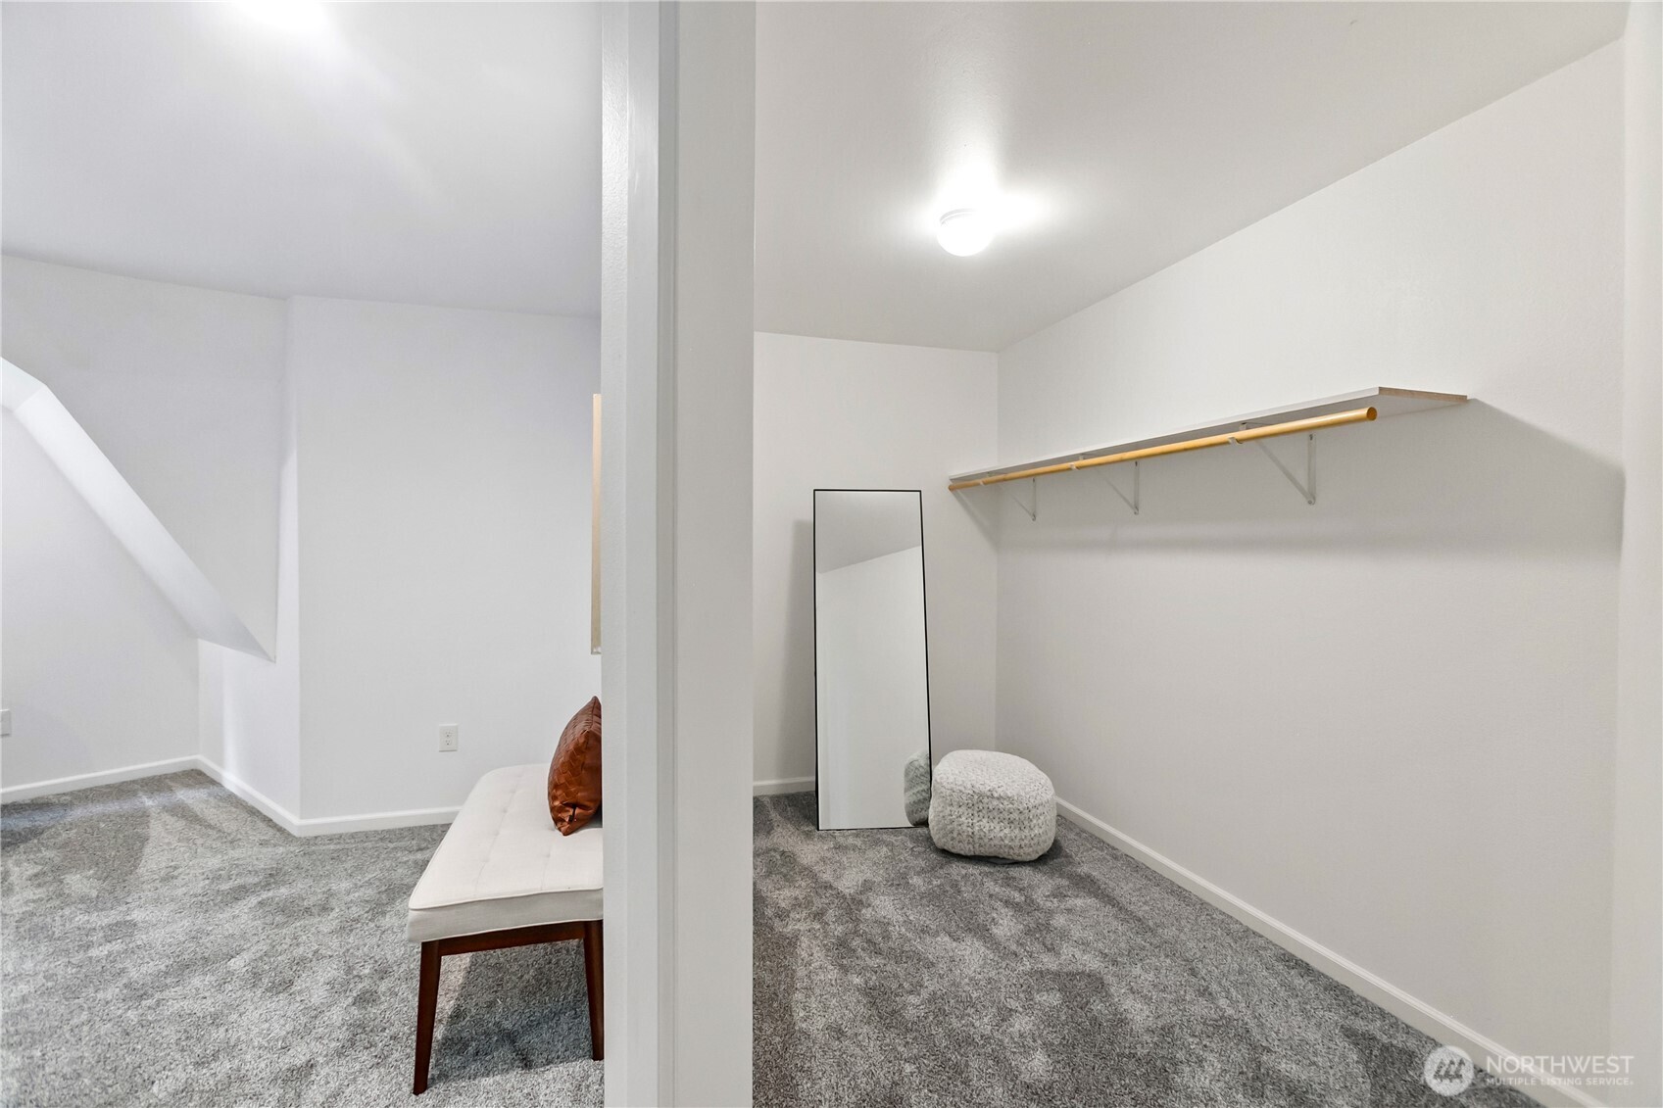
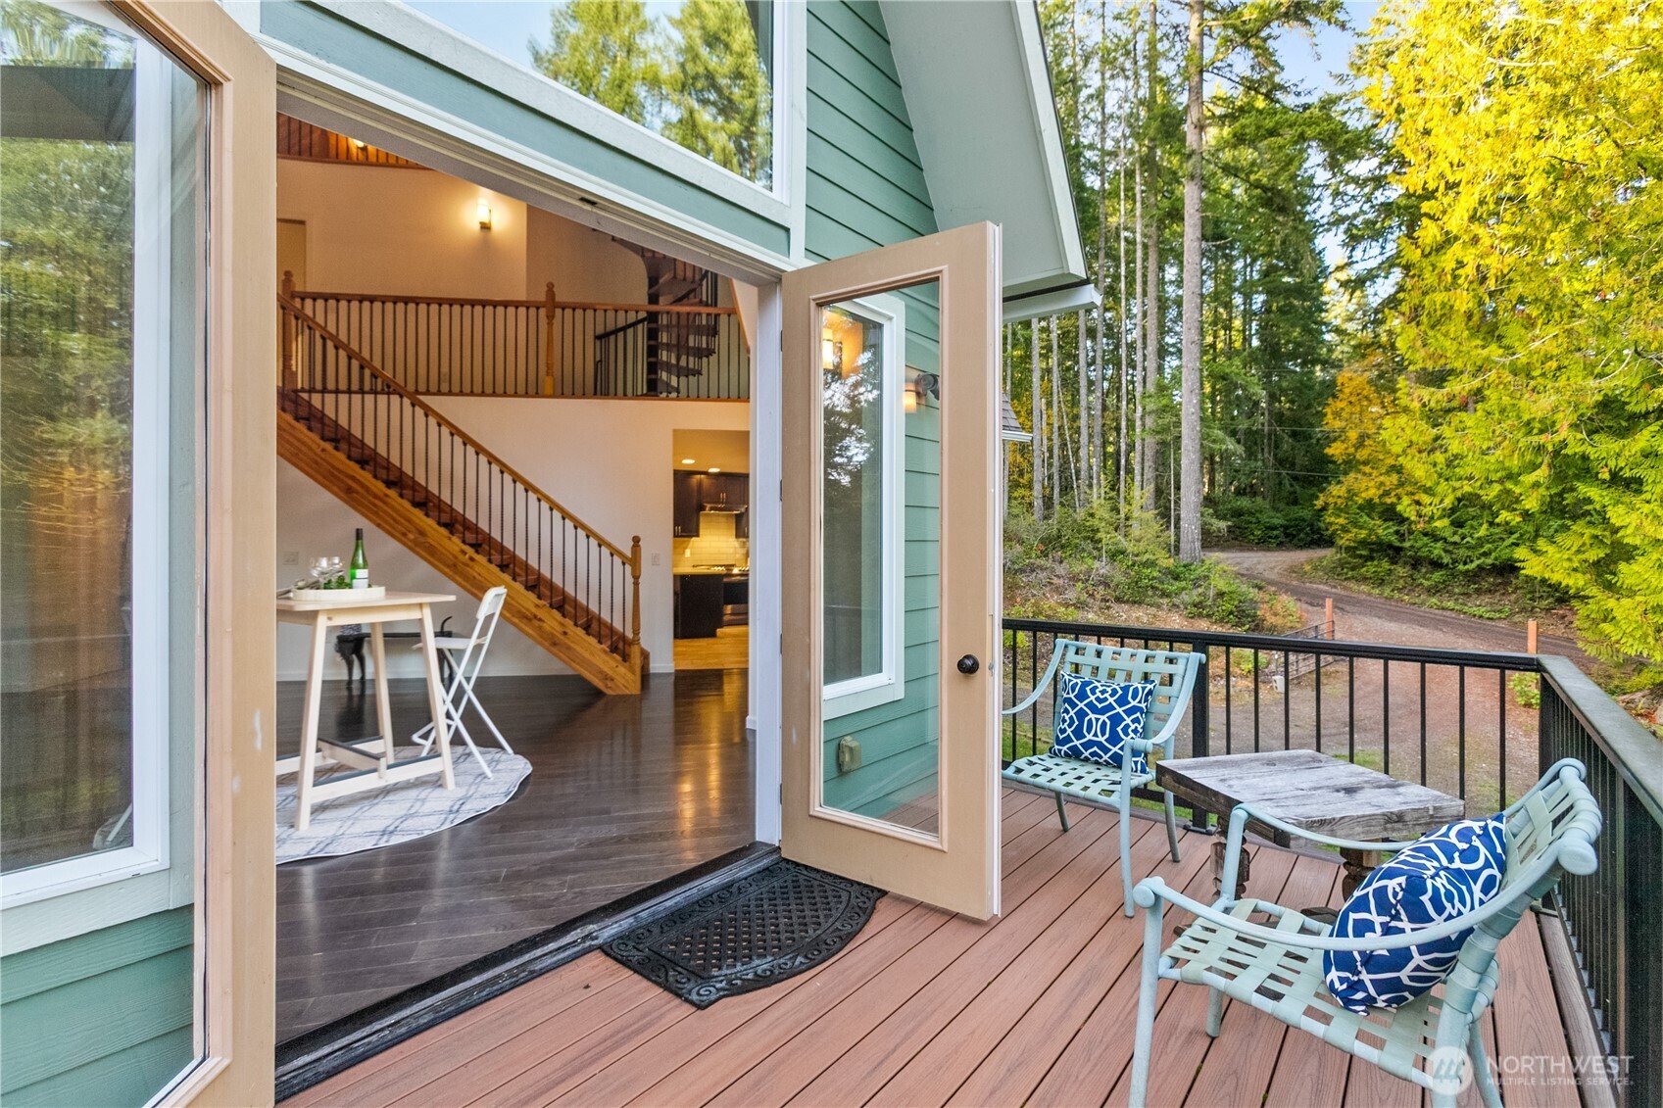
Bath Off Primary, Ceiling Fan(s), Dbl Pane/Storm Window, Dining Room, Fireplace, French Doors, Loft, Vaulted Ceilings, Walk-In Closet(s), Water Heater

Area & Lot

Total Area
4,300 Sq.Ft.
Lot Size
4.52 Acres
MLS® ID
2453870
Type
Residential
Year Built
1982
Architecture Styles
A-Frame
View Description
Territorial
Elementary School
Burley Glenwood Elem
Middle School
Cedar Heights Jh
High School
So. Kitsap High
School District
South Kitsap

Exterior & Building

Stories
3
Water Source
Individual Well
Roof
Composition
Lot Features
Dirt Road, Secluded
Parking
Attached Garage, RV Parking
Heat Type
90 High Efficiency, Forced Air, Heat Pump
Air Conditioning
90 High Efficiency, Forced Air, Heat Pump
Sewer
Septic Tank
Substructure
Poured Concrete
Other Exterior Features
Cement/Concrete, Cement Planked, Wood

Finance

Reduced Price
Price Upon Request
Real Estate Taxes
$1,622/yr
Zoning
RR
9504 SW Caulfield Lane SW

Work With Jenny

Are you interested in buying or selling a home? Look no further than working with a real estate expert.