
81 E Cedar Grove Lane
Provided by NWMLS, Bought with Redfin and Listed by Joanna Marquez, 253-693-4940 at Infinity Real Estate, LLC
Sold

$220,000

81 E Cedar Grove Lane, Shelton, WA 98584

2 Beds
2 Baths
980 Sq.Ft.
Est. payment from /mo Get Pre-Approved

Property Description

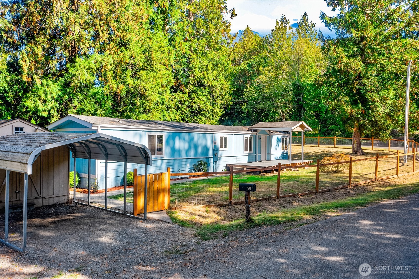
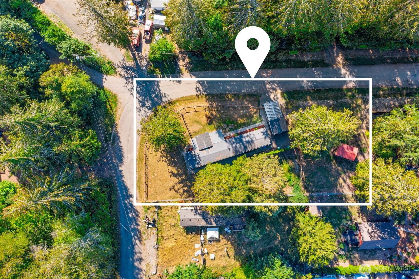
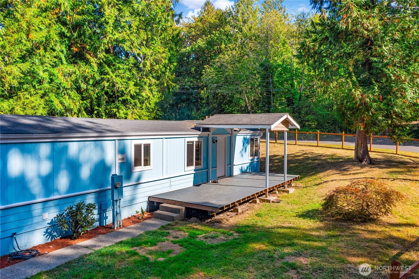
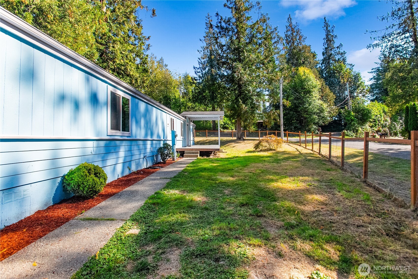
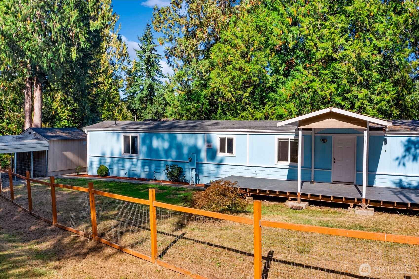
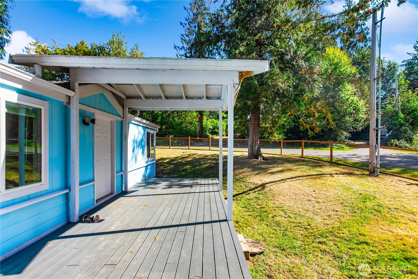
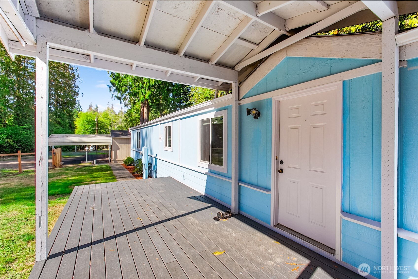
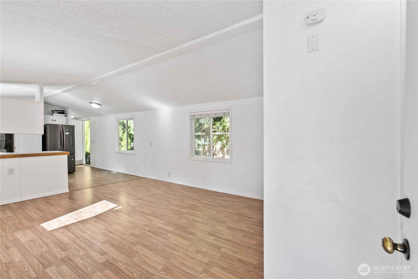
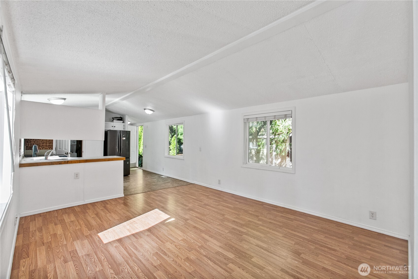
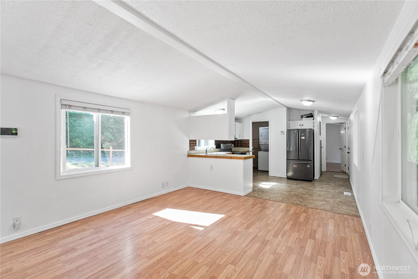
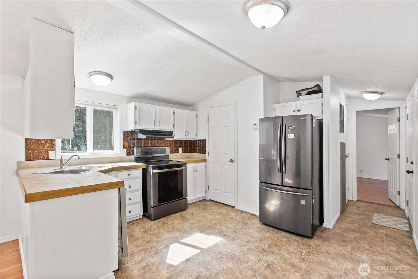
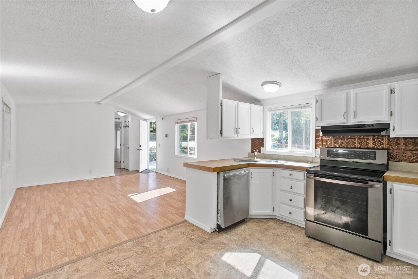
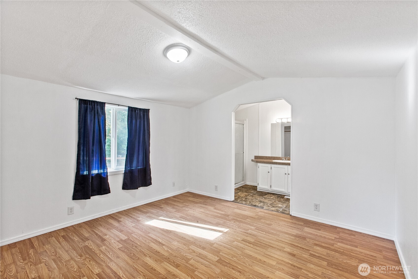
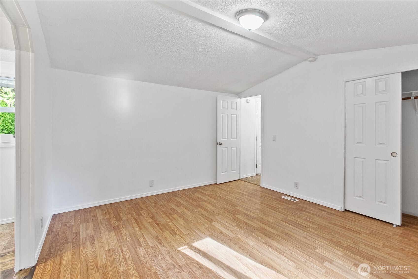
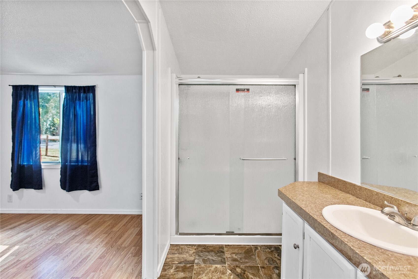
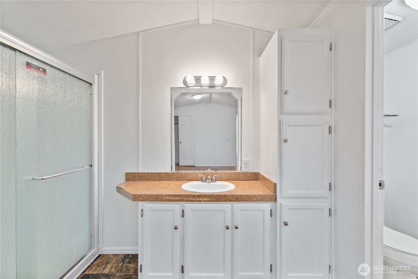
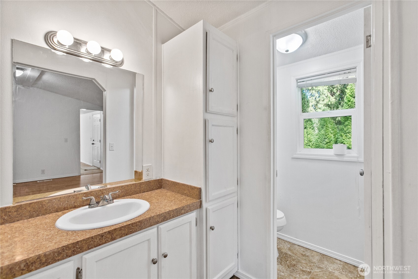
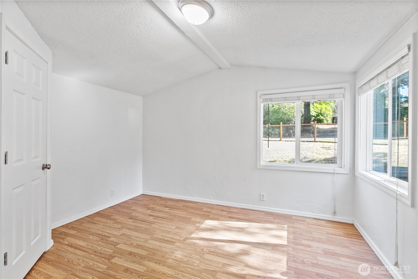
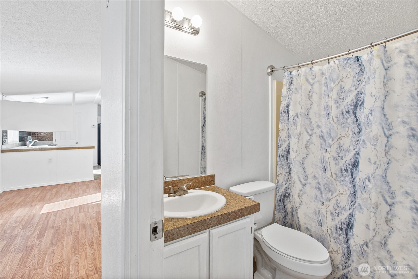
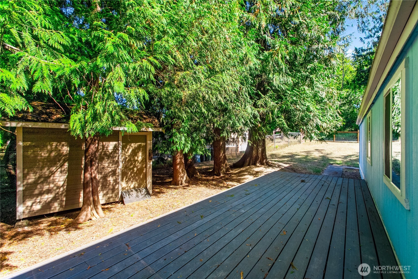
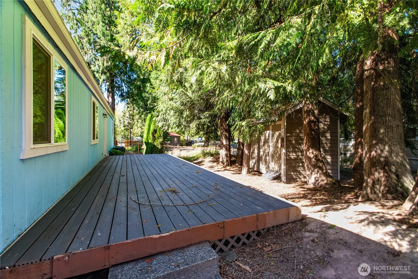
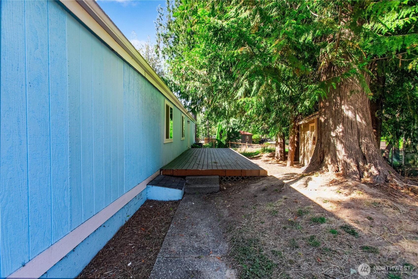
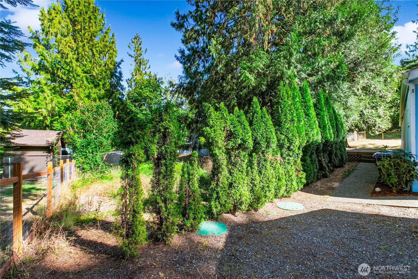
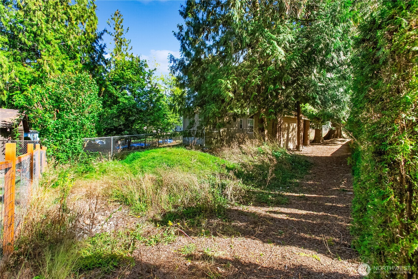
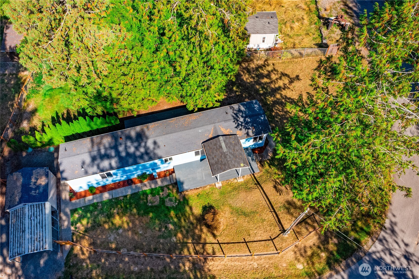
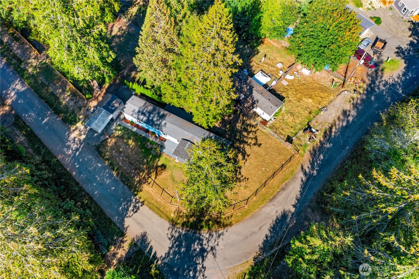
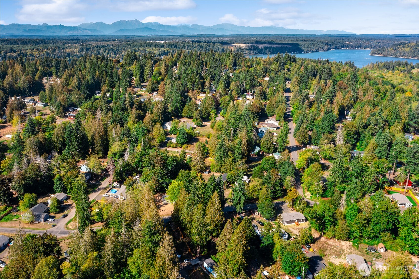
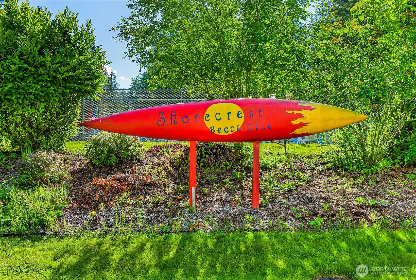
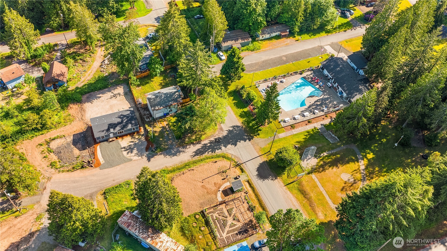
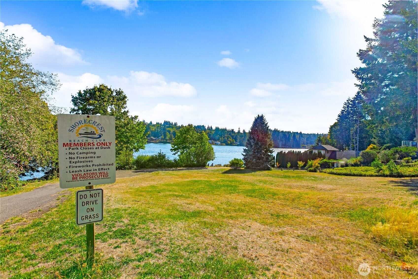
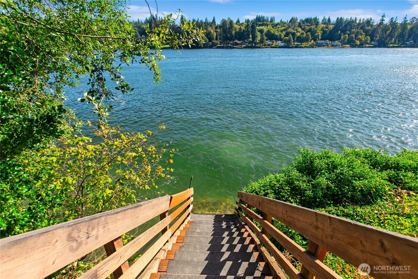
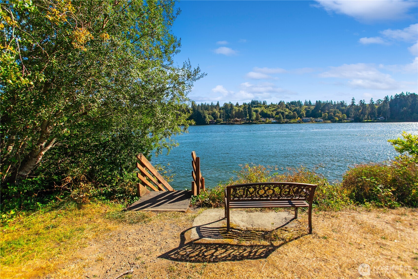
Welcome to Shorecrest living! This 2-bedroom, 2-bath, 980 sq ft home sits on a sunny corner lot and offers both comfort and community amenities. The open layout features a kitchen with eating space, walk-in pantry, and a generous primary suite with full bath. Thoughtfully updated in 2014, the home has been well cared for and is move-in ready. Relax on the covered front porch, host gatherings on the 10' x 30' deck, and take advantage of two large storage sheds for tools, toys, or hobbies. As a Shorecrest resident, you'll enjoy access to the clubhouse, pool, boat launch, beach, and parks--making it an ideal retreat or full-time home by the water. Motivated Seller!

Interior

Full Bathrooms
1 Full Baths
Three Quarter Bathrooms
1
Flooring
Laminate, Vinyl
Appliances
Dishwasher, Dryer, Refrigerator, Stove(s)/Range(s), Washer
Other Interior Features
Bath Off Primary, Dbl Pane/Storm Window, Pantry, Security System, Vaulted Ceiling(s), Walk-In Closet(s)

Area & Lot

Total Area
980 Sq.Ft.
Lot Size
8,400 Sq.Ft.
MLS® ID
2435680
Type
Manufactured-Mobile
Year Built
1990
View Description
Territorial
Elementary School
Pioneer Primary Sch
Middle School
Pioneer Intermed/Mid
High School
Shelton High
School District
Pioneer #402

Exterior & Building

Stories
1
Water Source
Community
Roof
Composition
Lot Features
Corner Lot, Paved
Parking
Detached Carport
Heat Type
Forced Air
Air Conditioning
None
Sewer
Septic Tank
Substructure
Tie Down
Security Features
Fully Fenced, Security System
Other Exterior Features
Cement Planked, Wood Products

Finance

Reduced Price
Price Upon Request
Real Estate Taxes
$1,052/yr
HOA Fees
$23/mo
81 E Cedar Grove Lane

Work With Jenny

Are you interested in buying or selling a home? Look no further than working with a real estate expert.