7401 72nd Avenue Ct NW
Provided by NWMLS, Bought with Keller Williams Rty Tacoma and Listed by Jennie Wetter, 253-693-4940 at Infinity Real Estate, LLC
Sold

$1,395,000

7401 72nd Avenue Ct NW, Gig Harbor, WA 98335

4 Beds
3 Baths
3,201 Sq.Ft.
Est. payment from /mo Get Pre-Approved

Property Description

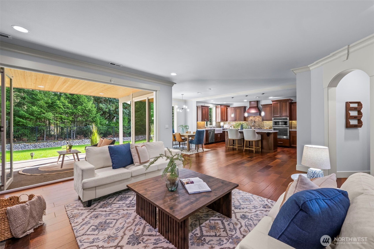
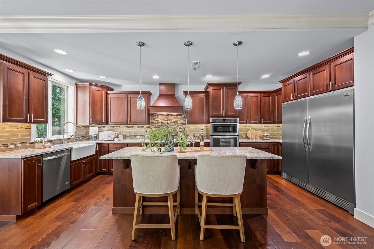
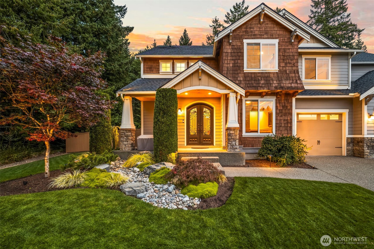
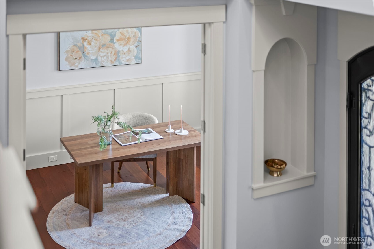
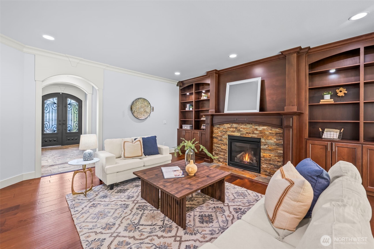
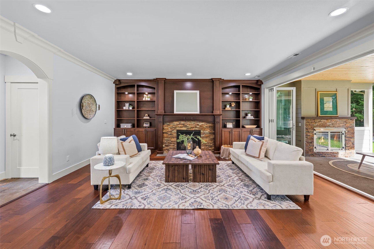
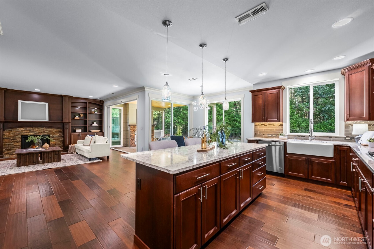
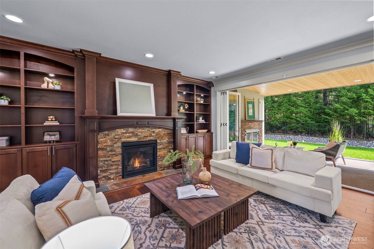
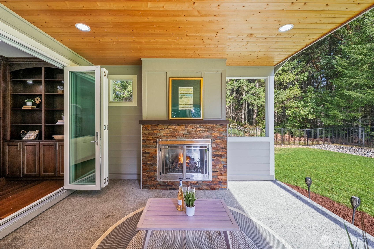
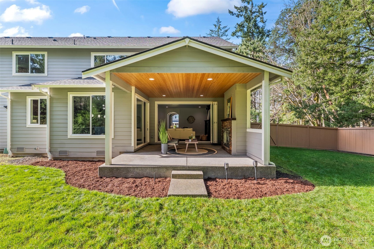
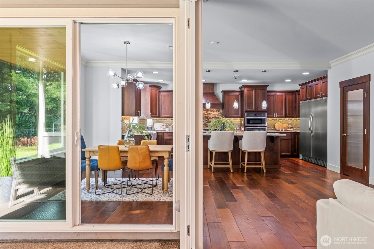
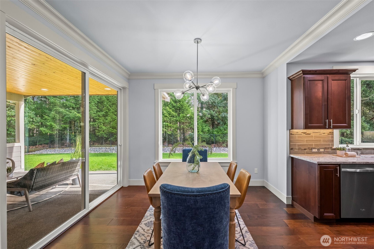
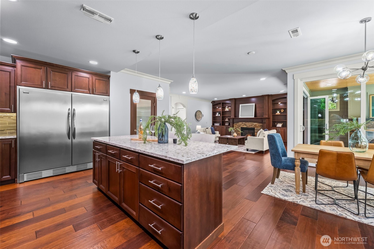
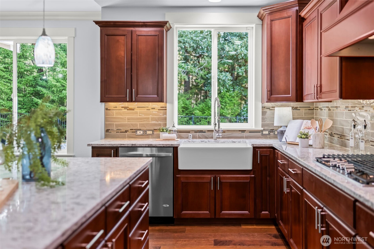
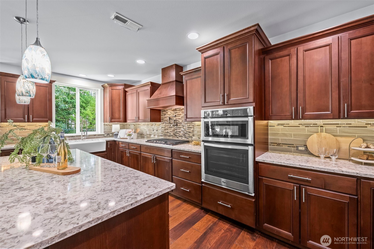
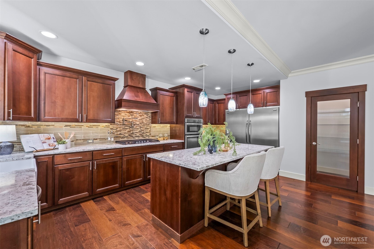
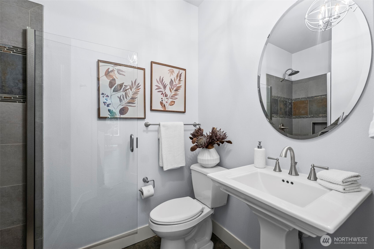
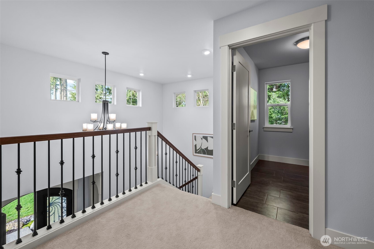
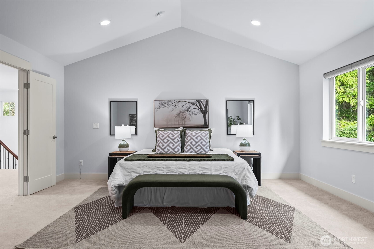
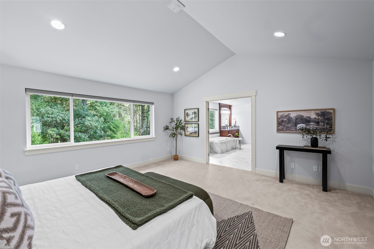
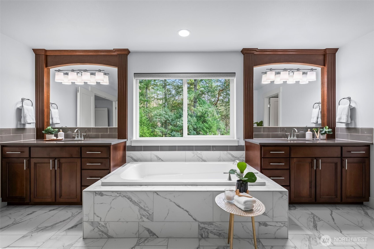
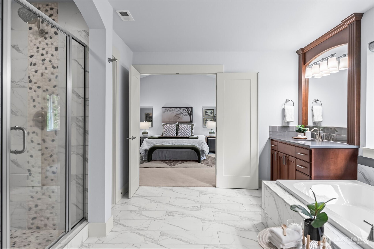
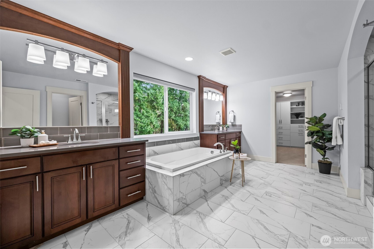
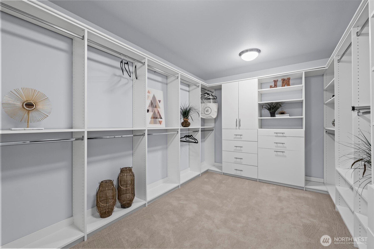
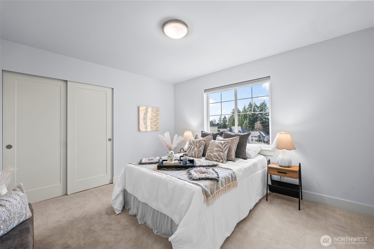
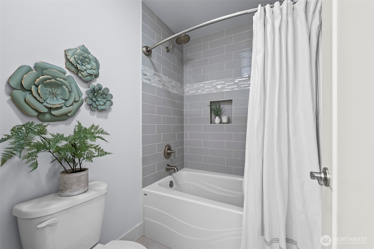
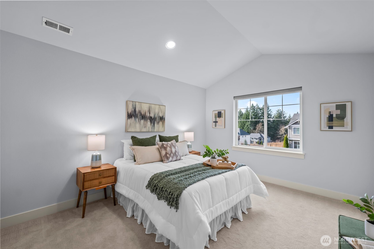
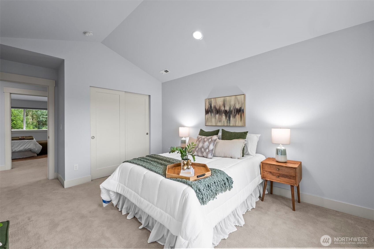
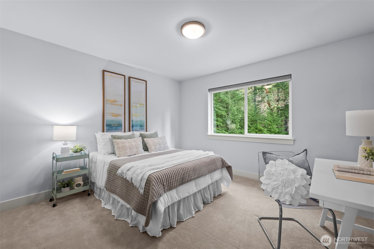
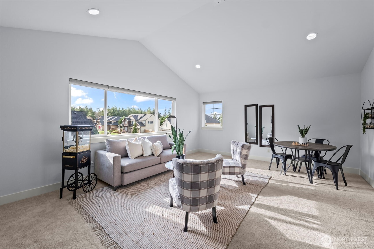
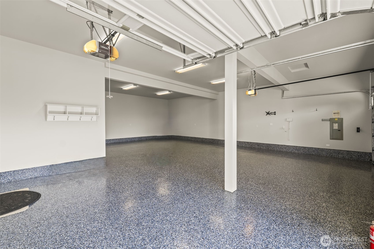
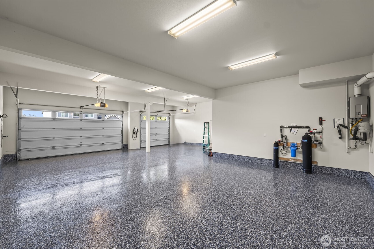
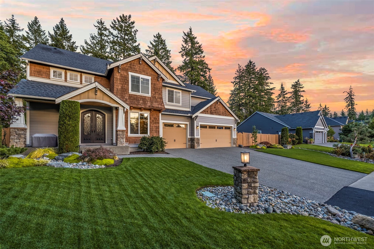
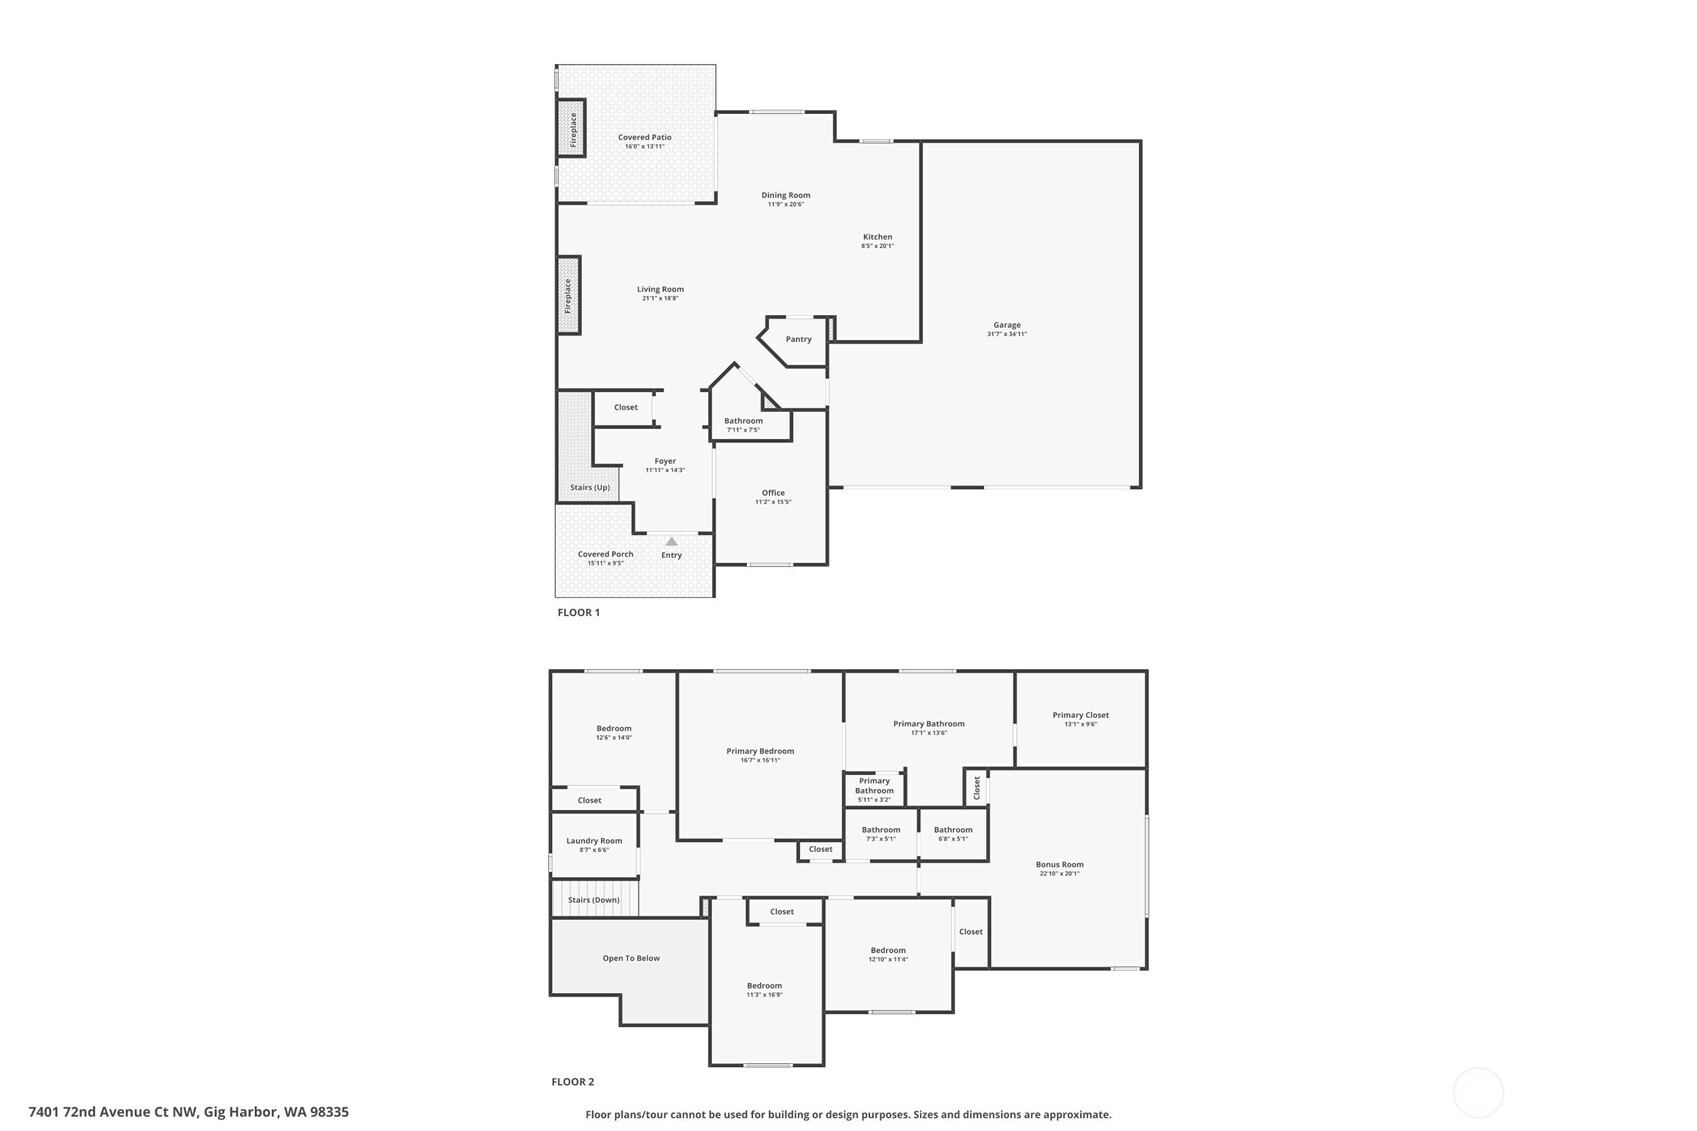
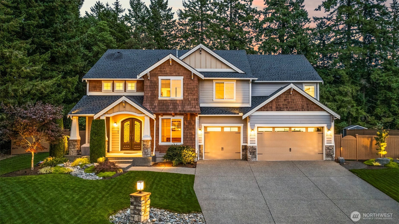
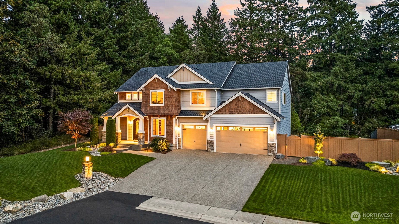
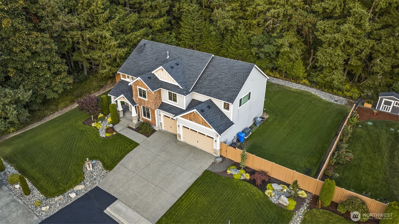
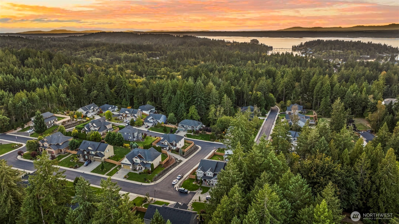
Tucked within the gated community of Trinity Ridge, this Rosedale residence stands apart for its rare combination of sophisticated functionality and genuine comfort. Occupying one of the neighborhood's premier lots, the home offers a flat, fully fenced yard that remains remarkably private against a lush wooded backdrop. The interior is defined by an inviting, cohesive palette of rich wood tones and soft natural light. The spacious great room is designed for relaxation, featuring a signature Nano Wall and additional slider that merge the living space with a coveted PNW covered patio. This outdoor retreat, complete with a gas fireplace offers a quiet space to unwind regardless of the season. The kitchen is a central hub, anchored by a massive 60-inch refrigerator/freezer and expansive island. The primary suite is a generous, quiet oasis, positioned at the rear of the home to maximize privacy. Versatility is provided by a main-floor bedroom and adjacent 3/4 bath, along with a bright, vaulted bonus room upstairs. Meticulously equipped, the home features a supersized 5-car garage with new epoxy floors, a whole-house automatic generator, and a comprehensive water filtration system. Perfectly located just minutes from the Cushman Trail, local parks, and the downtown Gig Harbor waterfront, this property offers a refined lifestyle where every detail--from the warm aesthetics to the high-end infrastructure--has been thoughtfully considered
Tucked within the gated community of Trinity Ridge, this Rosedale residence stands apart for its rare combination of sophisticated functionality and genuine comfort. Occupying one of the neighborhood's premier lots, the home offers a flat, fully fenced yard that remains remarkably private against a lush wooded backdrop. The interior is defined by an inviting, cohesive palette of rich wood tones and soft natural light. The spacious great room is designed for relaxation, featuring a signature Nano Wall and additional slider that merge the living space with a coveted PNW covered patio. This outdoor retreat, complete with a gas fireplace offers a quiet space to unwind regardless of the season. The kitchen is a central hub, anchored by a massive 60-inch refrigerator/freezer and expansive isl...
Read More
Interior

Full Bathrooms
2 Full Baths
Three Quarter Bathrooms
1
Flooring
Ceramic Tile, Engineered Hardwood, See Remarks, Carpet
Fireplace
Gas
Appliances
Dishwasher, Dryer, Microwave, Refrigerator, Stove(s)/Range(s), Tankless Water Heater, Washer
Other Interior Features
Bath Off Primary, Dbl Pane/Storm Window, Fireplace, French Doors, High Tech Cabling, Pantry, Security System, Vaulted Ceiling(s), Walk-In Closet(s), Water Heater, Wired for Generator

Area & Lot

Total Area
3,201 Sq.Ft.
Lot Size
0.39 Acres
MLS® ID
2478962
Type
Residential
Year Built
2016
View Description
Territorial
Elementary School
Voyager Elem
Middle School
Kopachuck Mid
High School
Gig Harbor High
School District
Peninsula

Exterior & Building

Stories
2
Water Source
Private
Roof
Composition
Lot Features
Corner Lot, Curbs, Paved
Parking
Attached Garage
Heat Type
Fireplace Insert, Forced Air, Heat Pump, High Efficiency (Unspecified)
Air Conditioning
Forced Air, Heat Pump
Sewer
Septic Tank
Substructure
Poured Concrete
Security Features
Fully Fenced, Security Gate, Security System
Other Exterior Features
Cement/Concrete, Cement Planked, Stone, Wood

Finance

Reduced Price
Price Upon Request
Real Estate Taxes
$10,422/yr
HOA Fees
$1,785/yr
Zoning
R10
7401 72nd Avenue Ct NW

Work With Jenny

Are you interested in buying or selling a home? Look no further than working with a real estate expert.