5004 Bridlepath Drive NW
Provided by NWMLS, Bought with PropertiesNW of Gig Harbor Ltd and Listed by Jennie Wetter, 253-693-4940 at Infinity Real Estate, LLC
Sold

$2,195,000

5004 Bridlepath Drive NW, Gig Harbor, WA 98332

4 Beds
5 Baths
4,406 Sq.Ft.
Est. payment from /mo Get Pre-Approved

Property Description

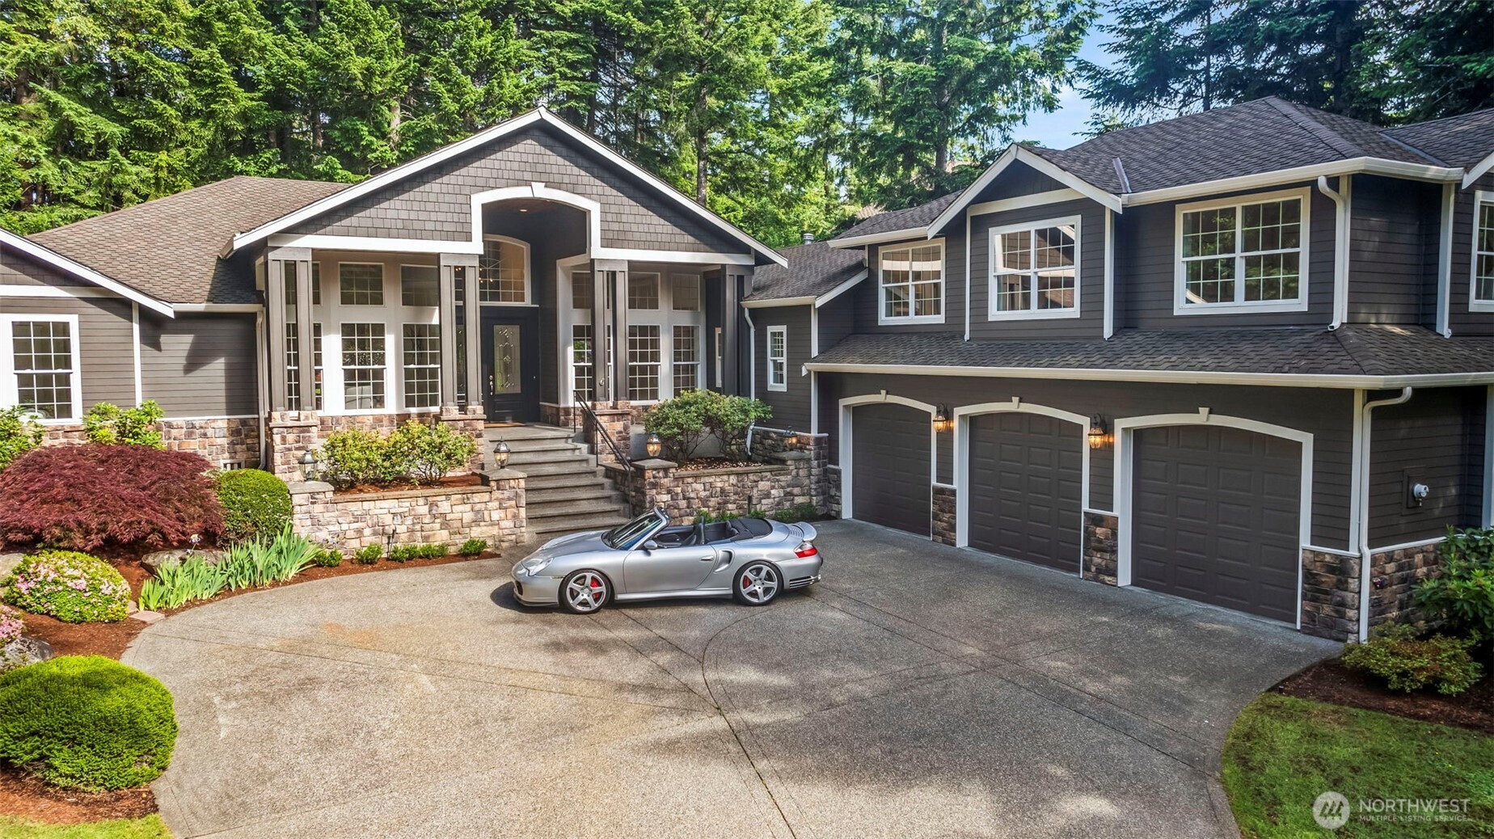
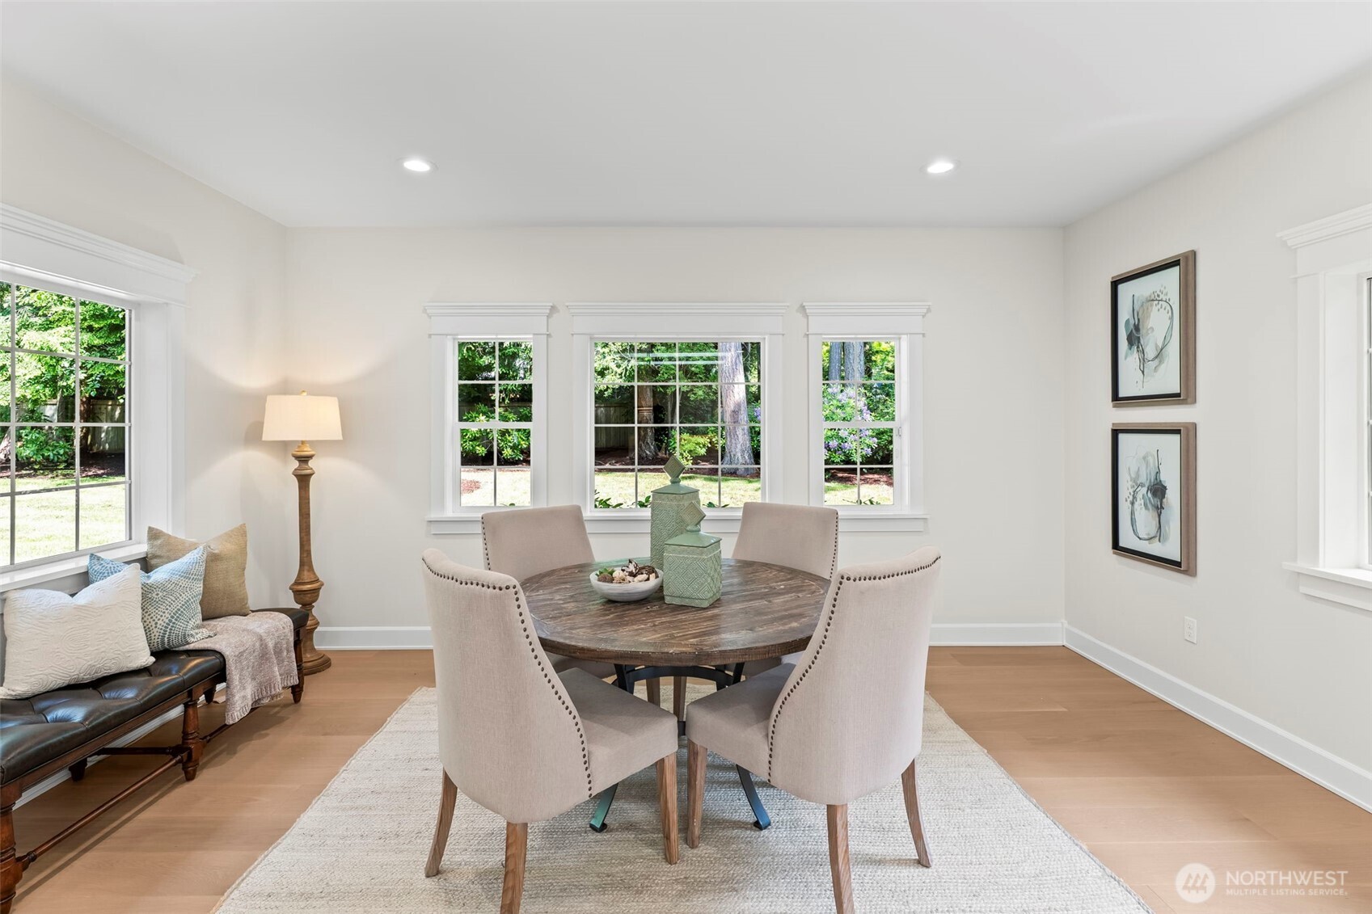
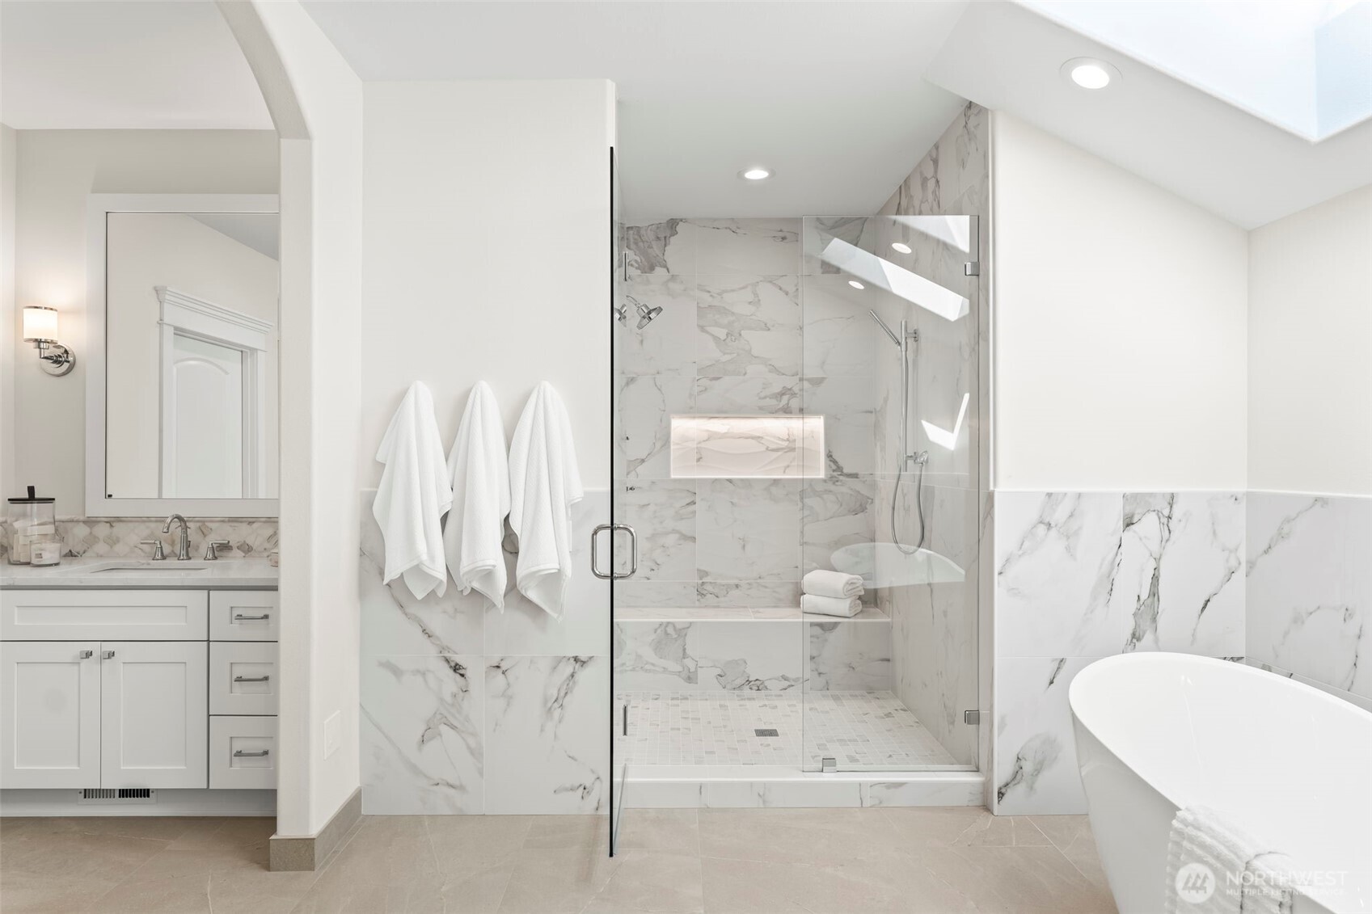
Newly rebuilt from the studs with impeccable care, this Canterwood showpiece offers a fresh, inviting take on elevated living. Transitional in design and timeless in appeal, it's grounded in soft natural tones, organic textures, and wide-plank white oak floors. Airy, light-filled gathering spaces flow effortlessly into a stunning kitchen with Wolf, SubZero, and warm Taj Mahal quartzite. The layout is genius: 4 bedrooms and 4 baths, each privately tucked into its own wing--3 on the main level. Step outside to a fully fenced yard and discover a private hot tub patio off the luxurious primary suite, complete with a serene outdoor fireplace. A rare fusion of elegance, comfort, and thoughtful design--this is where your next chapter begins.

Interior

Full Bathrooms
4 Full Baths
Half Bathrooms
1
Flooring
Ceramic Tile, Engineered Hardwood, Carpet
Fireplace
Gas
Appliances
Dishwasher(s), Double Oven, Dryer(s), Microwave(s), Refrigerator(s), Stove(s)/Range(s), Washer(s)
Other Interior Features
Second Primary Bedroom, Bath Off Primary, Double Pane/Storm Window, Dining Room, Fireplace, Fireplace (Primary Bedroom), French Doors, High Tech Cabling, Hot Tub/Spa, Security System, Skylight(s), Vaulted Ceiling(s), Walk-In Closet(s), Walk-In Pantry, Water Heater, Wet Bar, Wine/Beverage Refrigerator

Area & Lot

Total Area
4,406 Sq.Ft.
Lot Size
0.53 Acres
MLS® ID
2386614
Type
Residential
Year Built
2005
Architecture Styles
See Remarks
View Description
Territorial
Elementary School
Buyer To Verify
Middle School
Buyer To Verify
High School
Peninsula High
School District
Peninsula

Exterior & Building

Stories
2
Garage Spaces
3.0
Water Source
Community
Pool
Community
Roof
Composition
Lot Features
Paved
Parking
Driveway, Attached Garage
Heat Type
90 High Efficiency, Forced Air, Heat Pump
Air Conditioning
90 High Efficiency, Forced Air, Heat Pump
Sewer
STEP Sewer
Substructure
Concrete Ribbon
Security Features
Fully Fenced, Security Gate, Security Service, Security System
Other Exterior Features
Cement Planked, Stone

Finance

Reduced Price
Price Upon Request
Real Estate Taxes
$13,788/yr
HOA Fees
$526/3 mos
Zoning
MPC
5004 Bridlepath Drive NW

Work With Jenny

Are you interested in buying or selling a home? Look no further than working with a real estate expert.