406 123rd Street Ct NW
Provided by NWMLS, Bought with Coldwell Banker Danforth and Listed by Jennie Wetter, 253-693-4940 at Infinity Real Estate, LLC
Sold

$2,257,000

406 123rd Street Ct NW, Gig Harbor, WA 98332

3 Beds
4 Baths
4,256 Sq.Ft.
Est. payment from /mo Get Pre-Approved

Property Description

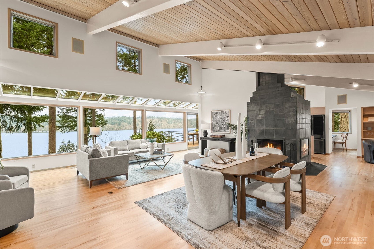
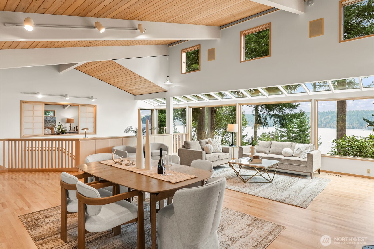
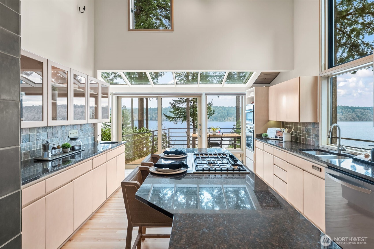
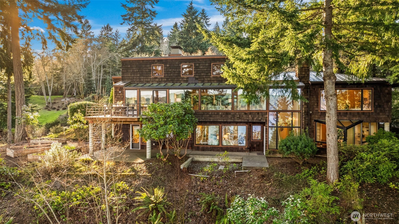
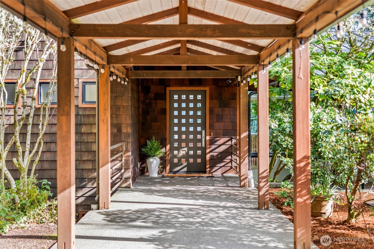
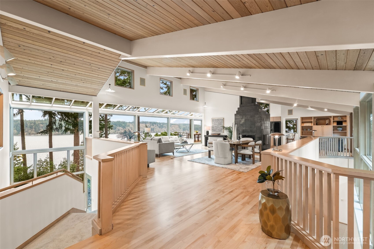
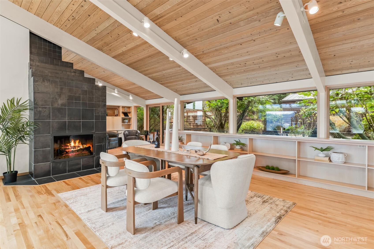
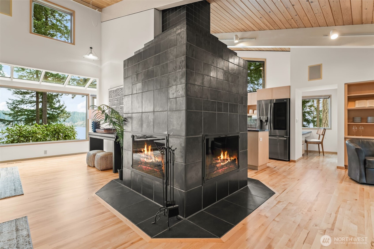
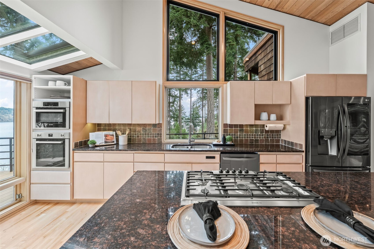
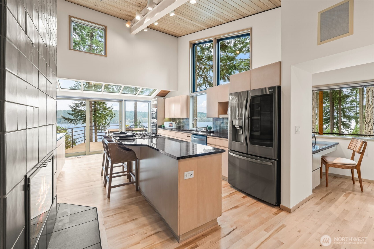
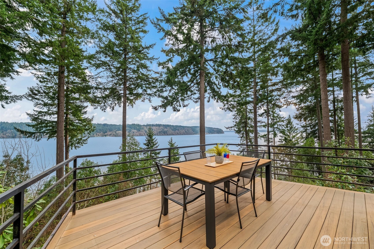
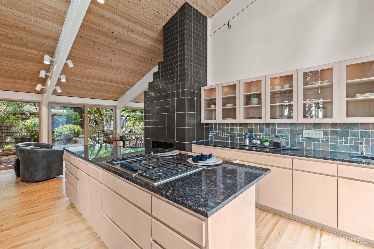
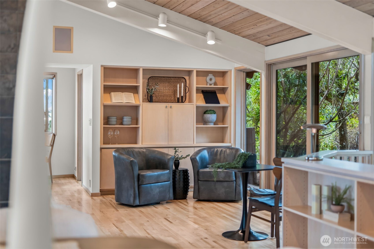
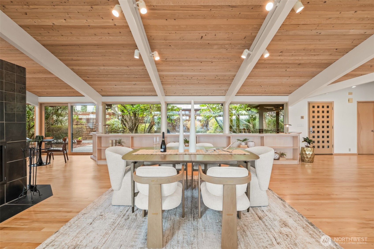
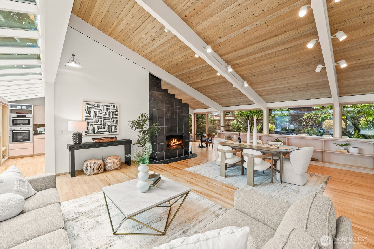
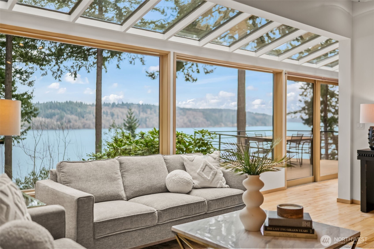
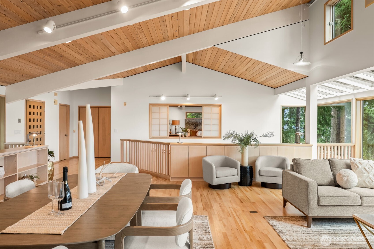
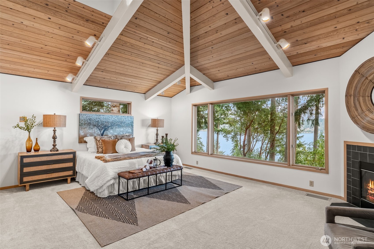
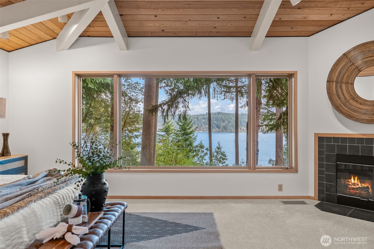
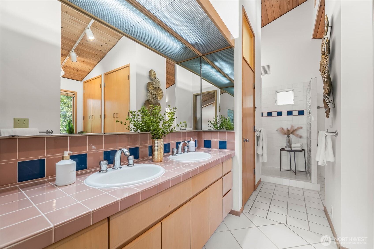
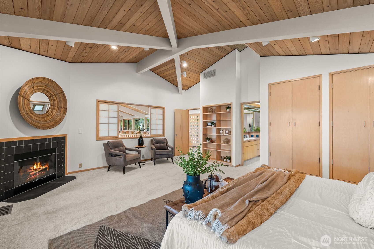
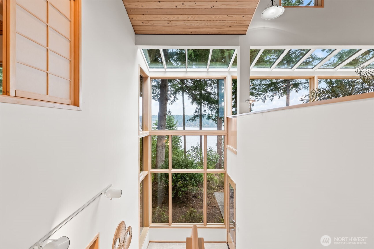
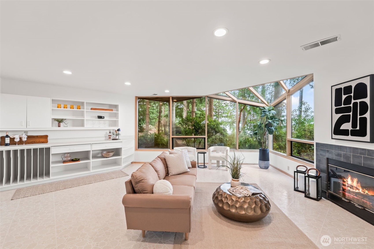
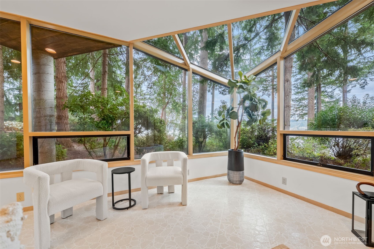
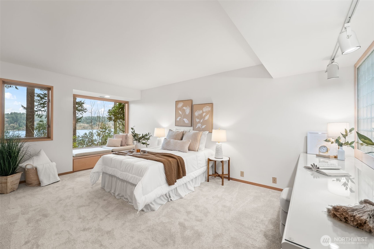
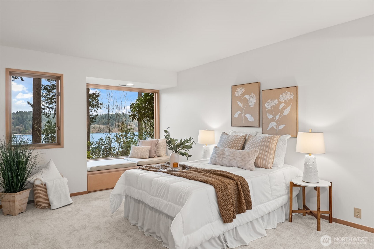
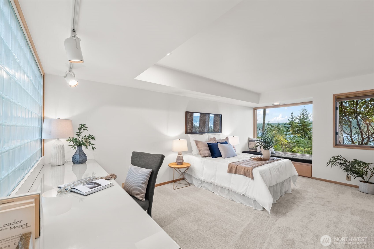
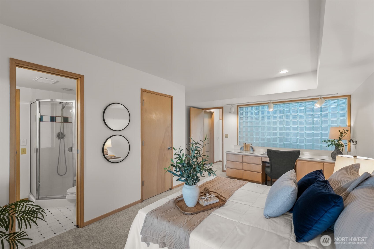
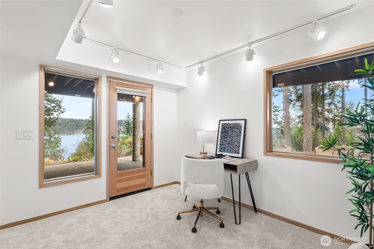
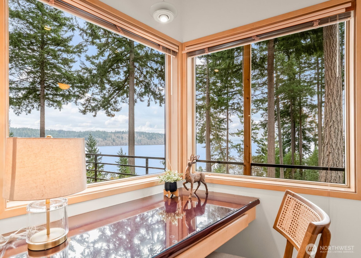
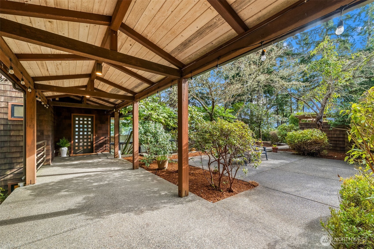
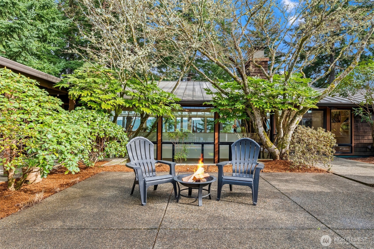
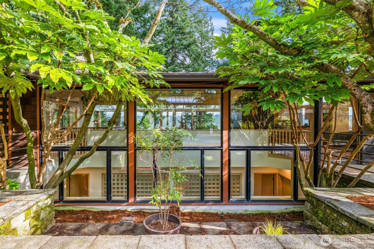
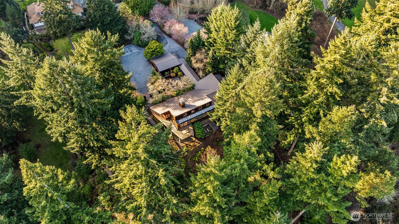
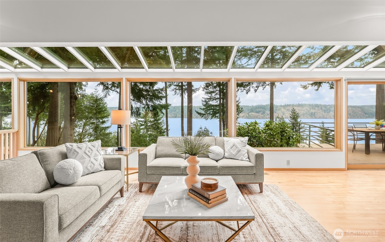
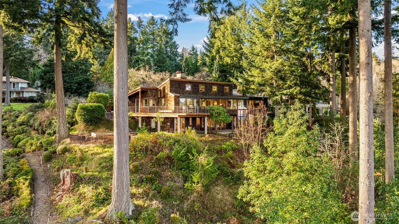
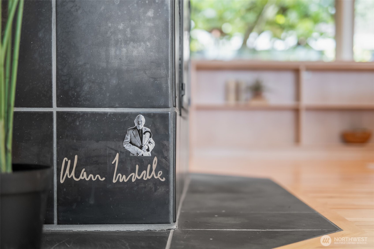
Experience a master class in Pacific Northwest Modernism. Designed by notable architect Alan Liddle, a protege of the Frank Lloyd Wright lineage, this timeless masterpiece sits proudly on a secluded acre above the shores of Colvos Passage. The home, available for only the second time in its history, is a profound study in light, volume, and organic materials. The architecture intentionally dissolves the boundaries between the interior and the sweeping views of Puget Sound and its evergreen landscape. Soaring ceilings and signature walls of glass capture the sunrise over Vashon Island, while newly refinished maple floors provide a warm, grounded glow and intimacy to the open spaces. The home is a work of art at every angle--including Liddle's signature etched into the surround of the 3 sided wood fireplace. The 4,250 SF floor plan offers the highly sought-after main-floor primary suite, blending effortless luxury with functional design. Each room on the lower level has its own special character and expansive views. With 100 feet of high bank waterfront, this secluded retreat offers a level of peace rarely found just minutes from downtown Gig Harbor. Far more than just a special home you will be proud to call your own, it is a rare opportunity to serve as the next steward of a Pacific Northwest legacy.
Experience a master class in Pacific Northwest Modernism. Designed by notable architect Alan Liddle, a protege of the Frank Lloyd Wright lineage, this timeless masterpiece sits proudly on a secluded acre above the shores of Colvos Passage. The home, available for only the second time in its history, is a profound study in light, volume, and organic materials. The architecture intentionally dissolves the boundaries between the interior and the sweeping views of Puget Sound and its evergreen landscape. Soaring ceilings and signature walls of glass capture the sunrise over Vashon Island, while newly refinished maple floors provide a warm, grounded glow and intimacy to the open spaces. The home is a work of art at every angle--including Liddle's signature etched into the surround of the 3 s...
Read More
Interior

Full Bathrooms
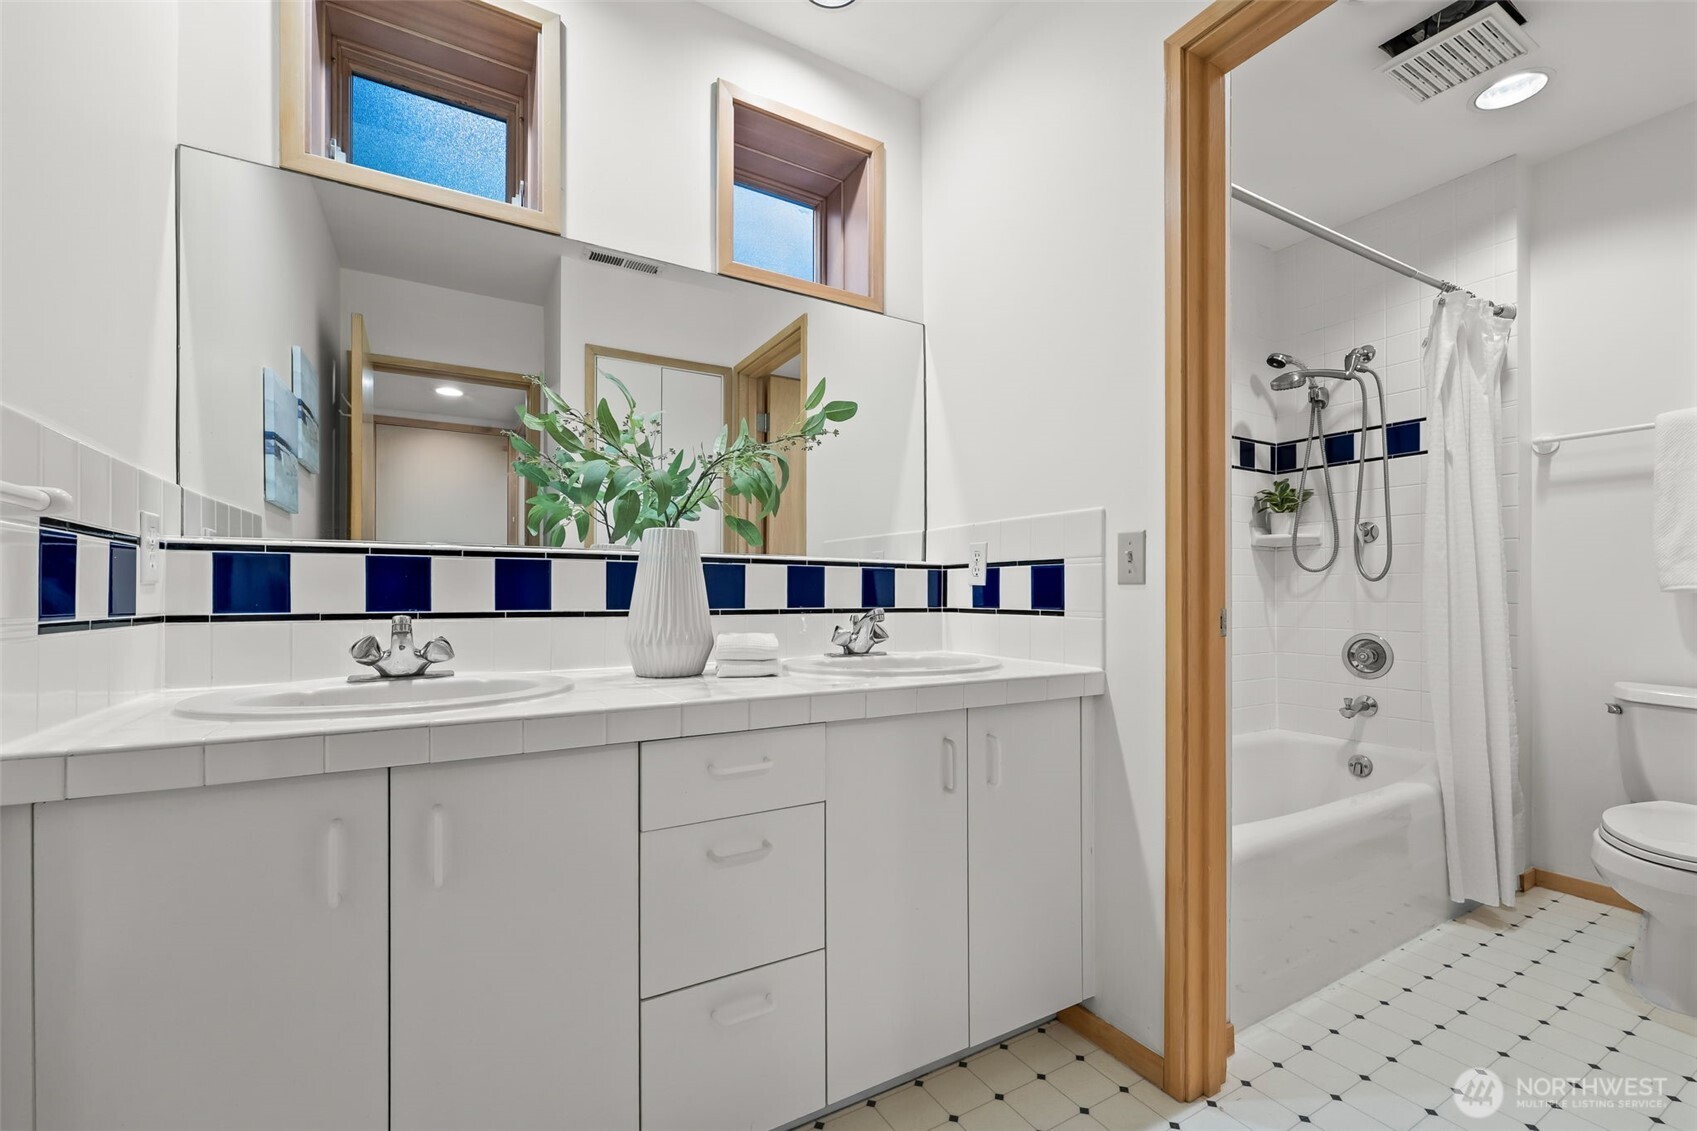
2 Full Baths
Three Quarter Bathrooms
1
Half Bathrooms
1
Flooring
Ceramic Tile, Hardwood, Vinyl, Carpet
Fireplace
Gas, Wood Burning
Appliances
Dishwasher, Disposal, Double Oven, Dryer, Refrigerator, Stove(s)/Range(s), Washer
Other Interior Features
Bath Off Primary, Built-In Vacuum, Dbl Pane/Storm Window, Dining Room, Fireplace, Fireplace (Primary Bedroom), Jetted Tub, Pantry, Security System, Skylight(s), Vaulted Ceiling(s), Walk-In Closet(s), Water Heater, Wine Cellar, Wired for Generator

Area & Lot

Total Area
4,256 Sq.Ft.
Lot Size
1.09 Acres
MLS® ID
2487273
Type
Residential
Year Built
1992
Water Frontage
High Bank
View Description
City, Sound
Elementary School
Buyer To Verify
Middle School
Buyer To Verify
High School
Buyer To Verify
School District
Peninsula

Exterior & Building

Stories
1
Water Source
Public
Roof
Metal
Lot Features
Cul-De-Sac, Dead End Street, Paved, Secluded
Parking
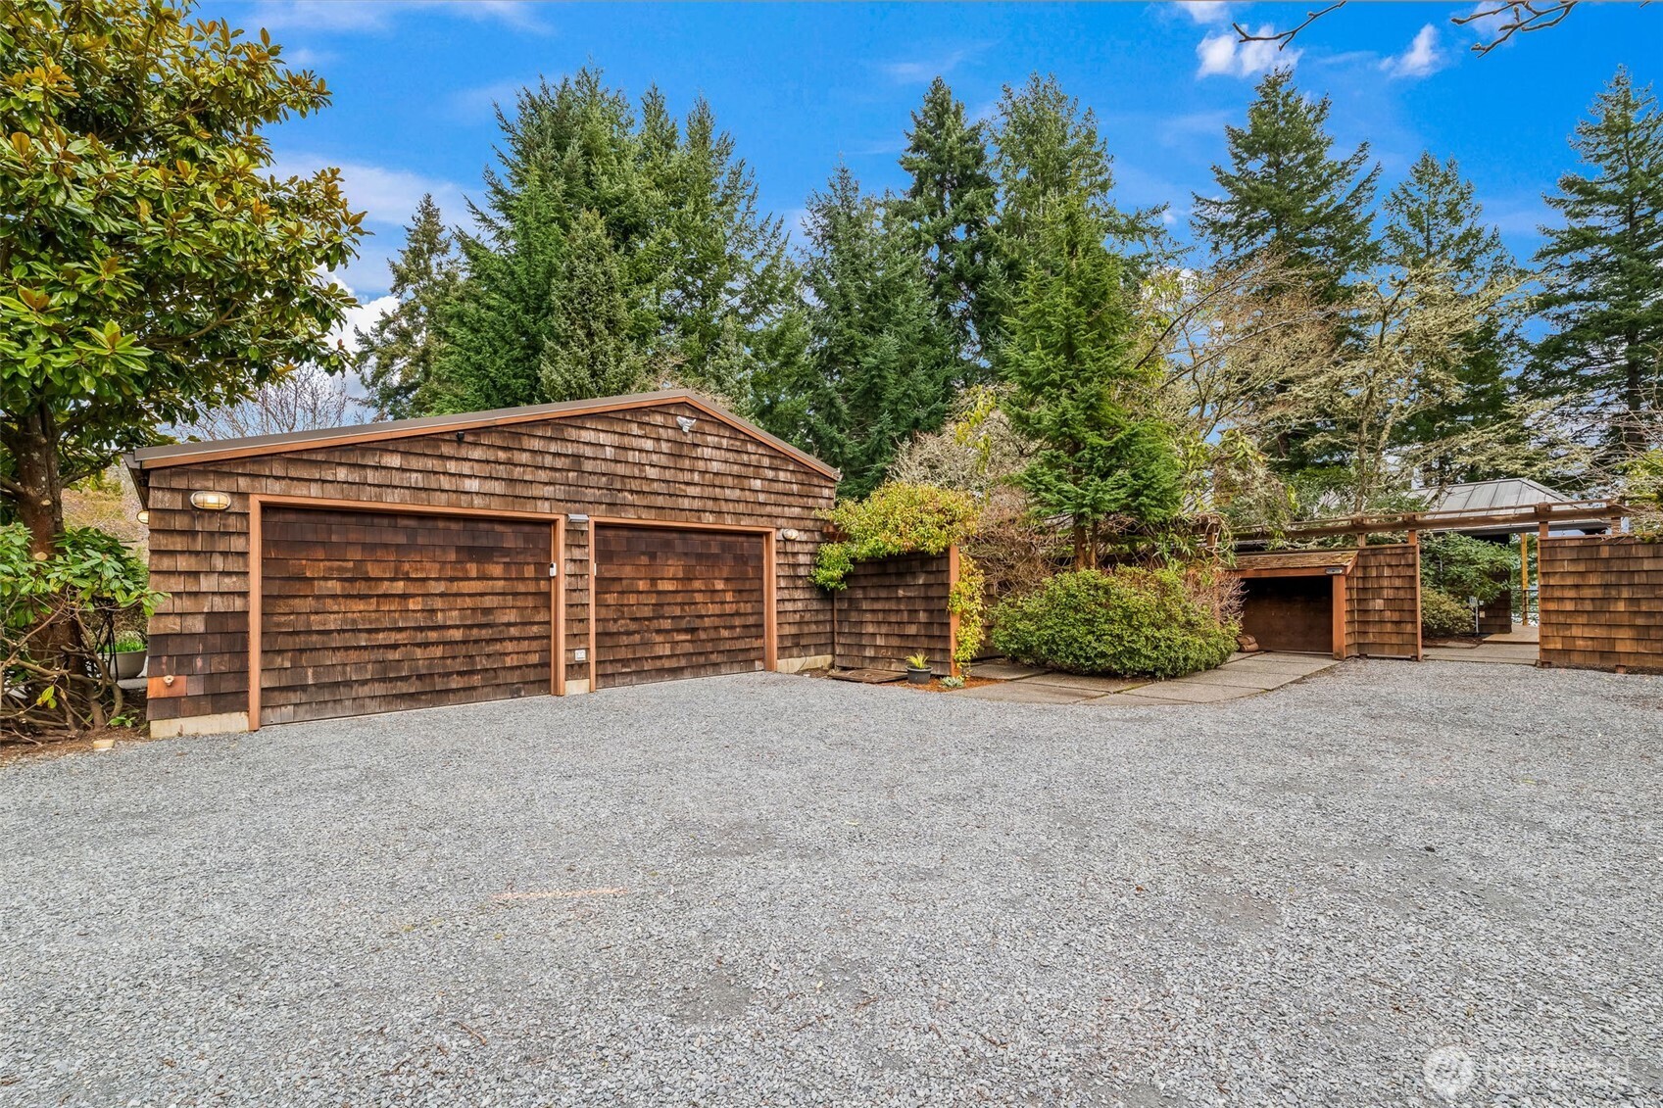
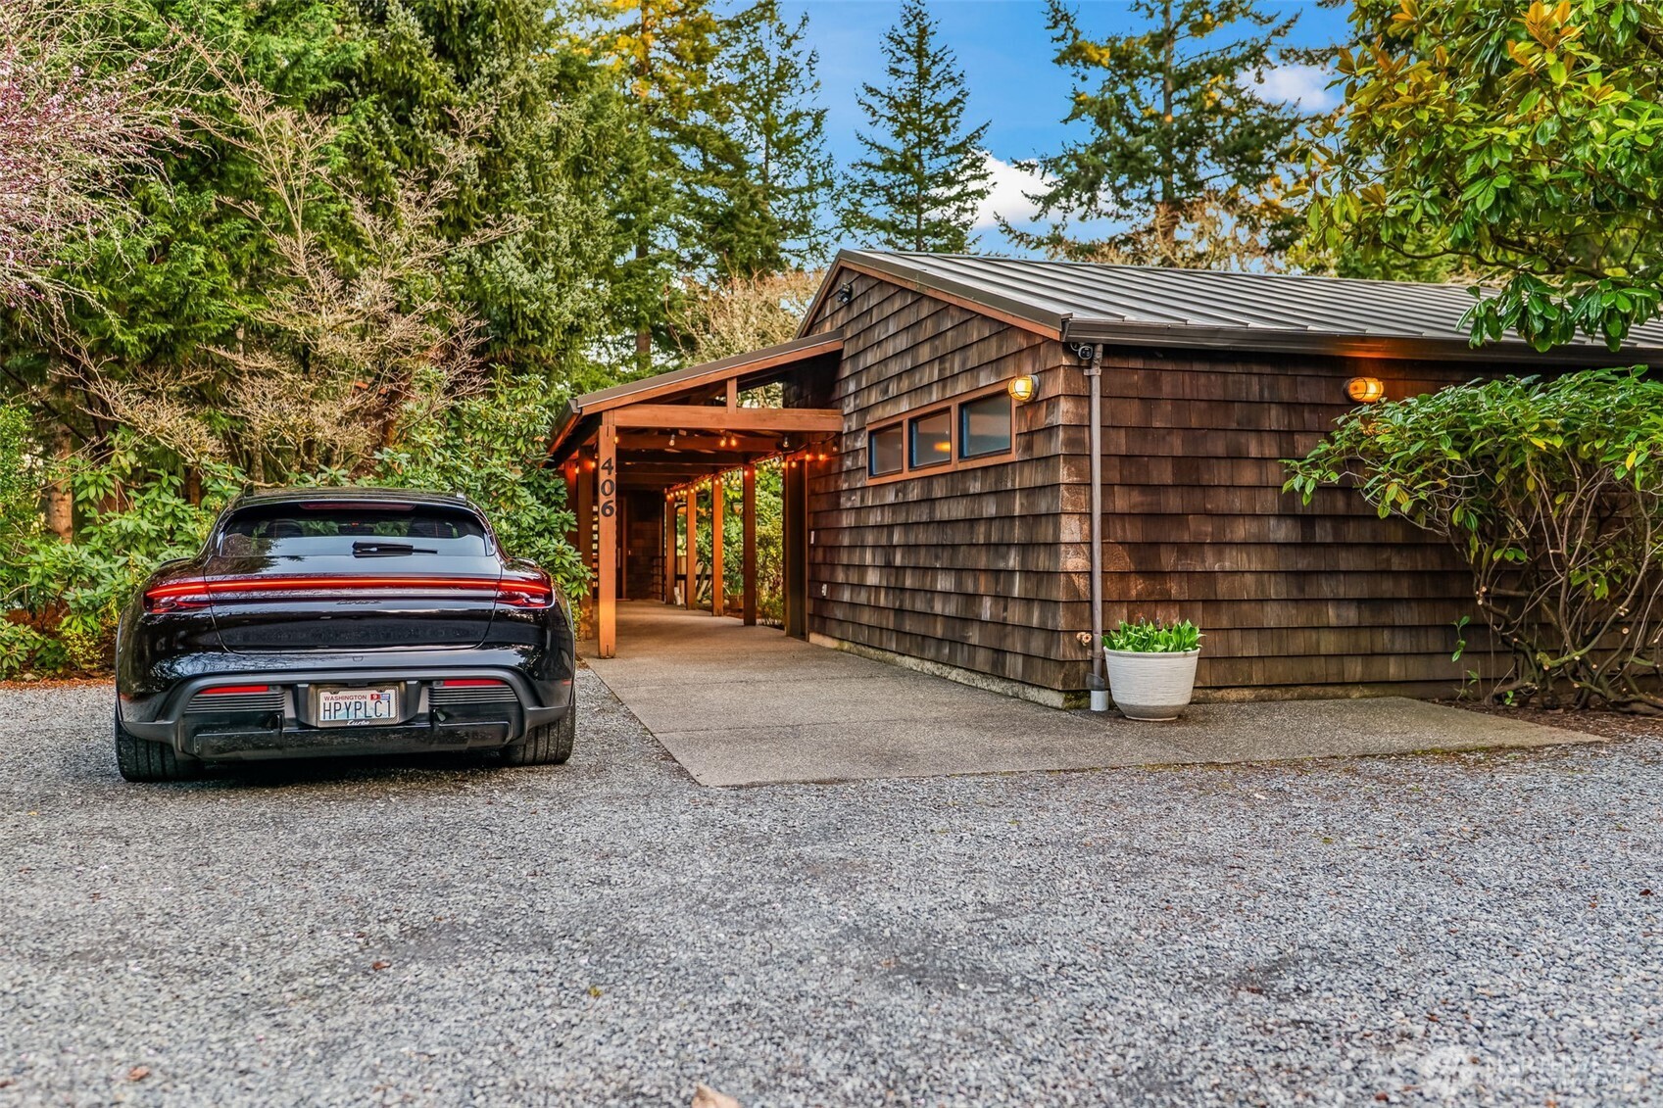
Detached Garage, RV Parking
Heat Type
Forced Air, Heat Pump
Air Conditioning
Forced Air, Heat Pump
Sewer
Septic Tank
Substructure
Poured Concrete
Disability Features
Accessible Approach with Ramp, Accessible Central Living Area, Accessible Entrance, Accessible Kitchen
Security Features
Partially Fenced, Security System
Other Exterior Features
Wood

Finance

Reduced Price
Price Upon Request
Real Estate Taxes
$13,786/yr
Zoning
R10
406 123rd Street Ct NW

Work With Jenny

Are you interested in buying or selling a home? Look no further than working with a real estate expert.