3915 Bayview Lane
3915 Bayview Lane
3915 Bayview Lane
3915 Bayview Lane
3915 Bayview Lane
3915 Bayview Lane
3915 Bayview Lane
3915 Bayview Lane
3915 Bayview Lane
3915 Bayview Lane
3915 Bayview Lane
3915 Bayview Lane
3915 Bayview Lane
3915 Bayview Lane
3915 Bayview Lane
3915 Bayview Lane
3915 Bayview Lane
3915 Bayview Lane
3915 Bayview Lane
3915 Bayview Lane
3915 Bayview Lane
3915 Bayview Lane
3915 Bayview Lane
3915 Bayview Lane
3915 Bayview Lane
3915 Bayview Lane
3915 Bayview Lane
3915 Bayview Lane
3915 Bayview Lane
3915 Bayview Lane
3915 Bayview Lane
3915 Bayview Lane
3915 Bayview Lane
3915 Bayview Lane
3915 Bayview Lane
3915 Bayview Lane
3915 Bayview Lane
3915 Bayview Lane
3915 Bayview Lane
3915 Bayview Lane
Provided by NWMLS, Bought with Real Broker LLC and Listed by Jennie Wetter, 253-693-4940 at Infinity Real Estate, LLC
Sold

$3,000,000

3915 Bayview Lane, Gig Harbor, WA 98332

3 Beds
4 Baths
4,027 Sq.Ft.
Est. payment from /mo Get Pre-Approved

Property Description

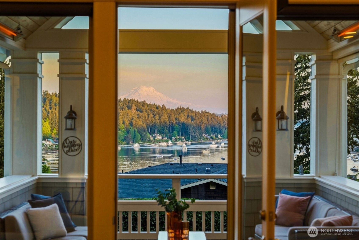
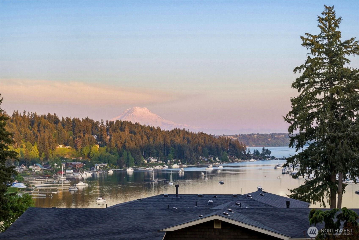
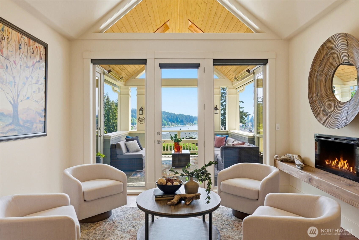
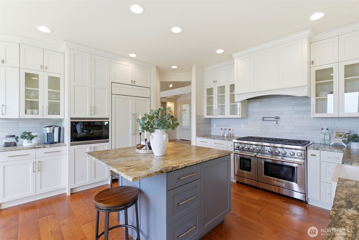
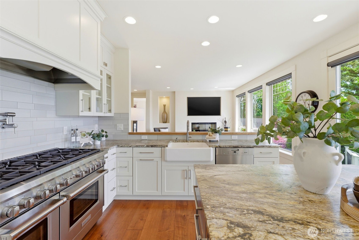
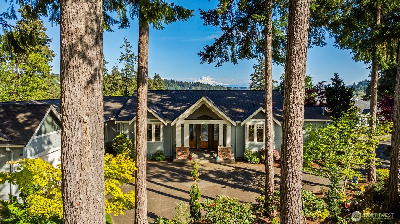
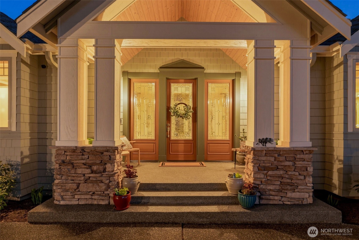
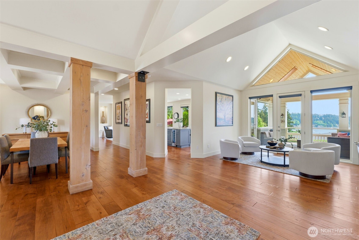
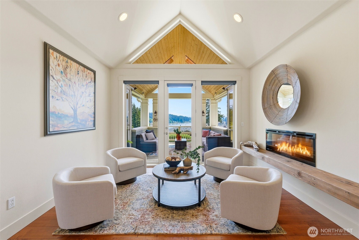
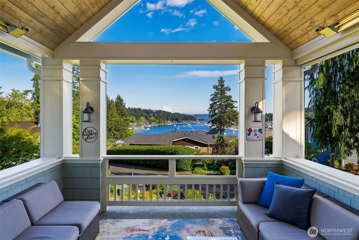
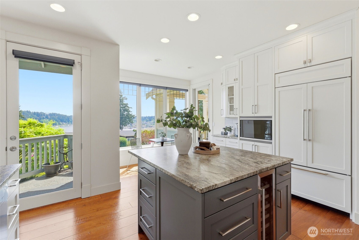
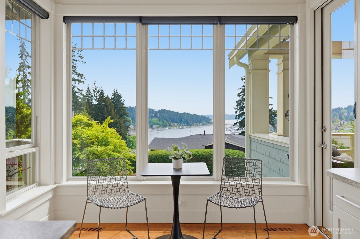
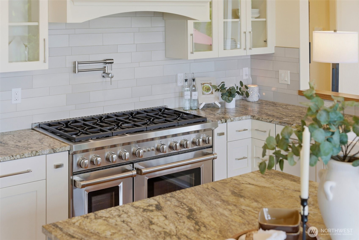
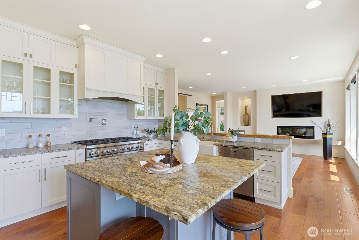
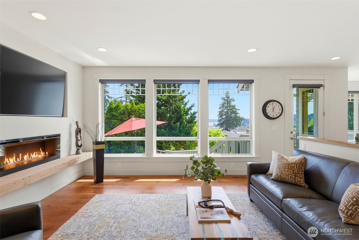
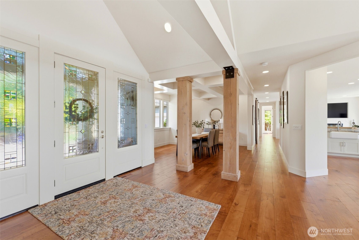
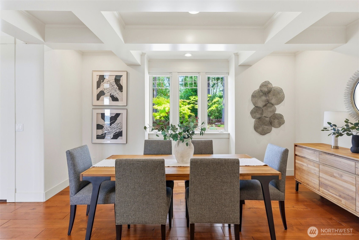
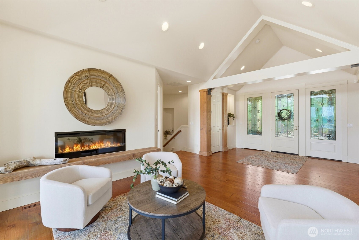
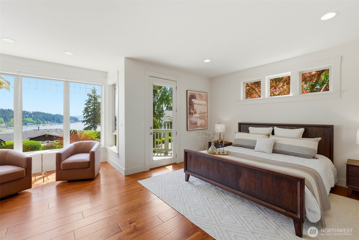
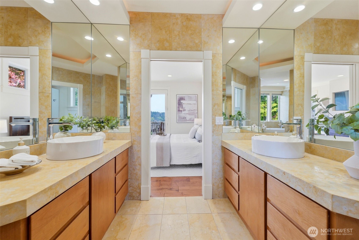
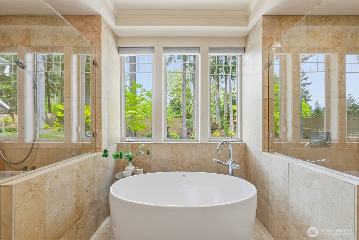
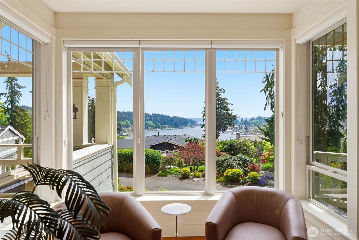
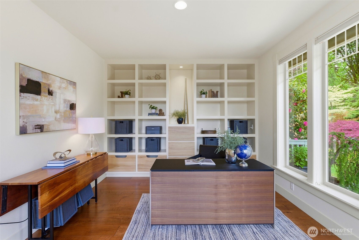
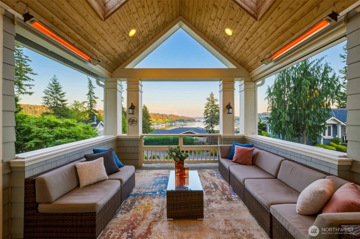
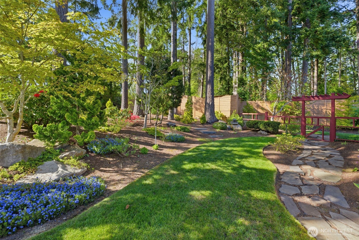
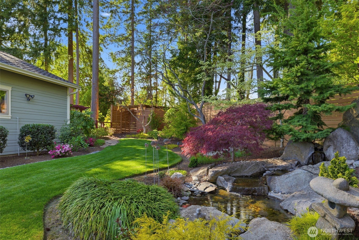
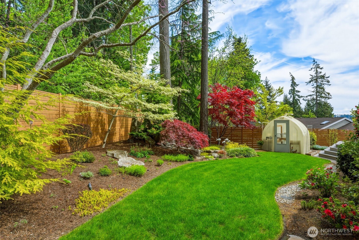
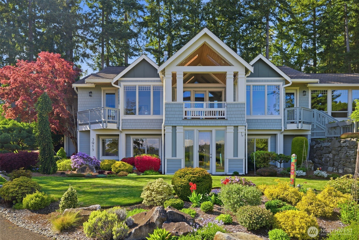
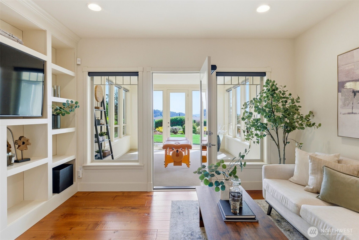
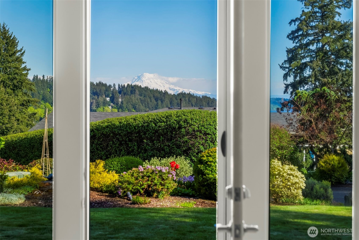
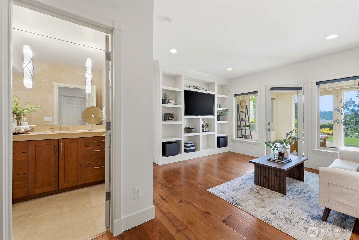
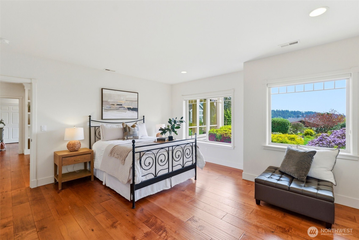
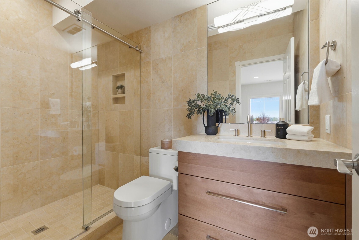
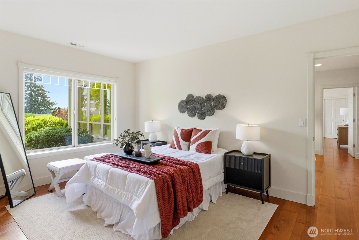
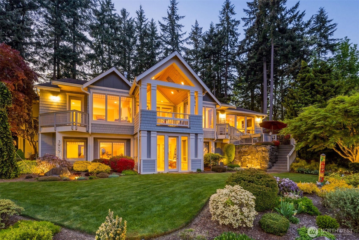
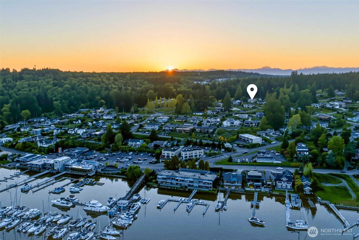
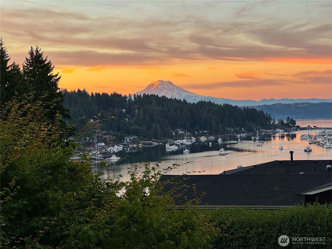
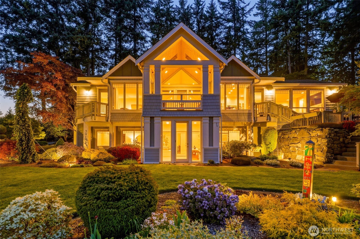
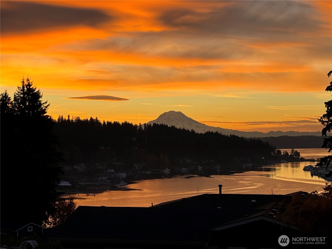
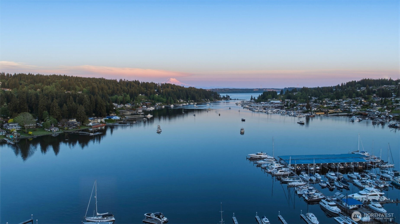
Postcard Vista meets Forever-Home Perfection! Only a rare handful of downtown Gig Harbor homes capture THE view...the iconic, magazine photo where the boat filled Harbor is framed by evergreens and Mt Rainier's commanding presence is the backdrop. Here on Bayview Lane the impossible emerges; the highly coveted vista AND the home that checks every "Forever" box. Just a 5 minute stroll from the waterfront to your private paradise perched atop a desirable street is a residence of curated perfection, offering MAIN floor living and views from every room, transformed by elite builders Mike Paul AND Harrison Homes. Featuring vaulted ceilings, wrapped columns, wood floors, and a soothing luxury aesthetic taking your eyes immediately to the Harbor, professional kitchen with 60" Wolf range and SubZero, and a masterfully executed primary on the main. The .43 acre grounds are a botanical sanctuary of exquisite gardens, water features, and greenhouse, and the heated, covered deck is your year round private VIP suite to the Harbor's happenings. Pristine condition, fit and finish throughout 3800+ sf, 3 car garage and terrific storage, estate-level peace and quiet, zero HOA dues, and all in the heart of downtown. This is the crown jewel of Gig Harbor and YOUR turn to live your BEST life.
Postcard Vista meets Forever-Home Perfection! Only a rare handful of downtown Gig Harbor homes capture THE view...the iconic, magazine photo where the boat filled Harbor is framed by evergreens and Mt Rainier's commanding presence is the backdrop. Here on Bayview Lane the impossible emerges; the highly coveted vista AND the home that checks every "Forever" box. Just a 5 minute stroll from the waterfront to your private paradise perched atop a desirable street is a residence of curated perfection, offering MAIN floor living and views from every room, transformed by elite builders Mike Paul AND Harrison Homes. Featuring vaulted ceilings, wrapped columns, wood floors, and a soothing luxury aesthetic taking your eyes immediately to the Harbor, professional kitchen with 60" Wolf range and Su...
Read More
Interior

Full Bathrooms
2 Full Baths
Three Quarter Bathrooms
1
Half Bathrooms
1
Flooring
Hardwood, Travertine, Carpet
Fireplace
Electric
Appliances
Dishwasher, Double Oven, Dryer, Microwave, Refrigerator, Stove(s)/Range(s), Washer
Other Interior Features
Second Primary Bedroom, Bath Off Primary, Built-In Vacuum, Dbl Pane/Storm Window, Dining Room, Fireplace, Security System, Skylight(s), Vaulted Ceiling(s), Walk-In Closet(s), Water Heater

Area & Lot

Total Area
4,027 Sq.Ft.
Lot Size
0.43 Acres
MLS® ID
2518564
Type
Residential
Year Built
1997
Neighborhood
Gig Harbor
Architecture Styles
Contemporary
View Description
Bay, City, Mountains, Sound
Elementary School
Buyer To Verify
Middle School
Buyer To Verify
High School
Buyer To Verify
School District
Peninsula

Exterior & Building

Stories
1
Water Source
Public
Roof
Composition
Lot Features
Paved, Secluded
Parking
Attached Garage
Heat Type
Forced Air, Heat Pump, Recirculation Pump
Air Conditioning
Forced Air, Heat Pump
Sewer
Sewer Connected
Substructure
Poured Concrete
Security Features
Partially Fenced, Security System
Other Exterior Features
Cement/Concrete, Cement Planked, Wood

Finance

Reduced Price
Price Upon Request
Real Estate Taxes
$16,086/yr
Zoning
City
3915 Bayview Lane

Work With Jenny

Are you interested in buying or selling a home? Look no further than working with a real estate expert.