3516 24th Avenue Ct NW
Provided by NWMLS, Bought with Windermere Prof Partners and Listed by Jennie Wetter, 253-693-4940 at Infinity Real Estate, LLC
Sold

$1,635,000

3516 24th Avenue Ct NW, Gig Harbor, WA 98335

4 Beds
5 Baths
4,532 Sq.Ft.
Est. payment from /mo Get Pre-Approved

Property Description

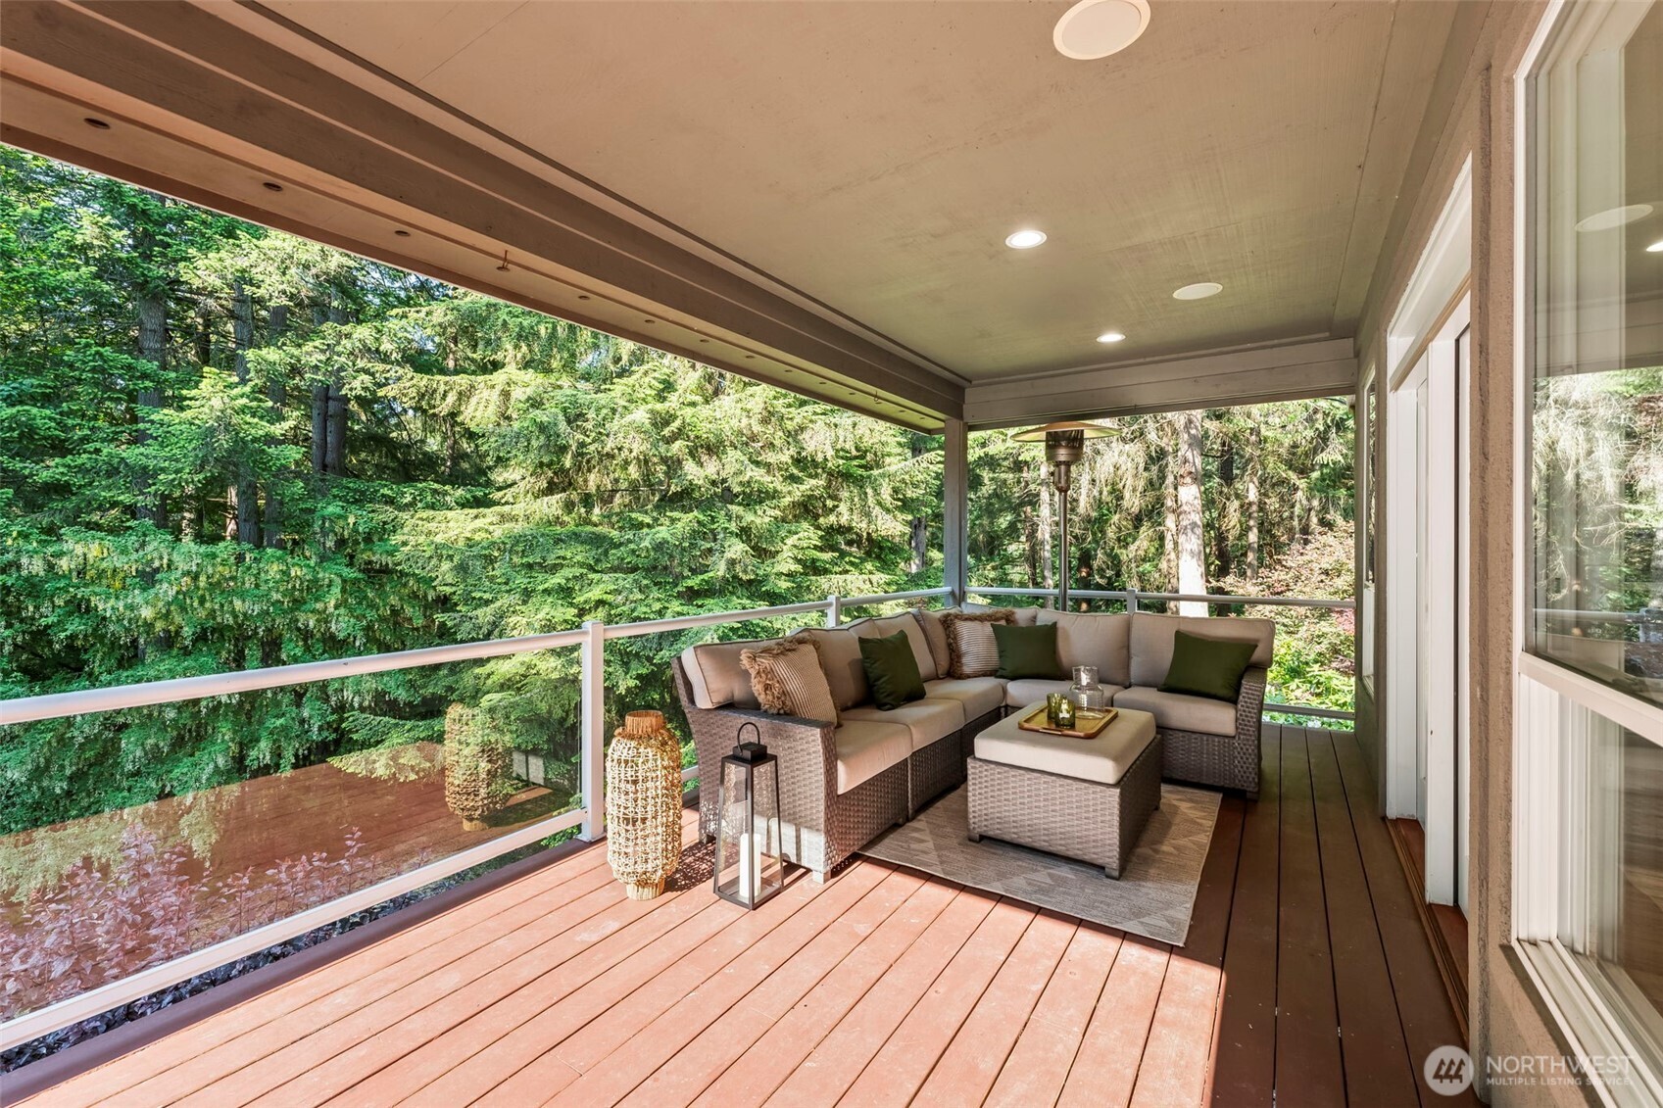
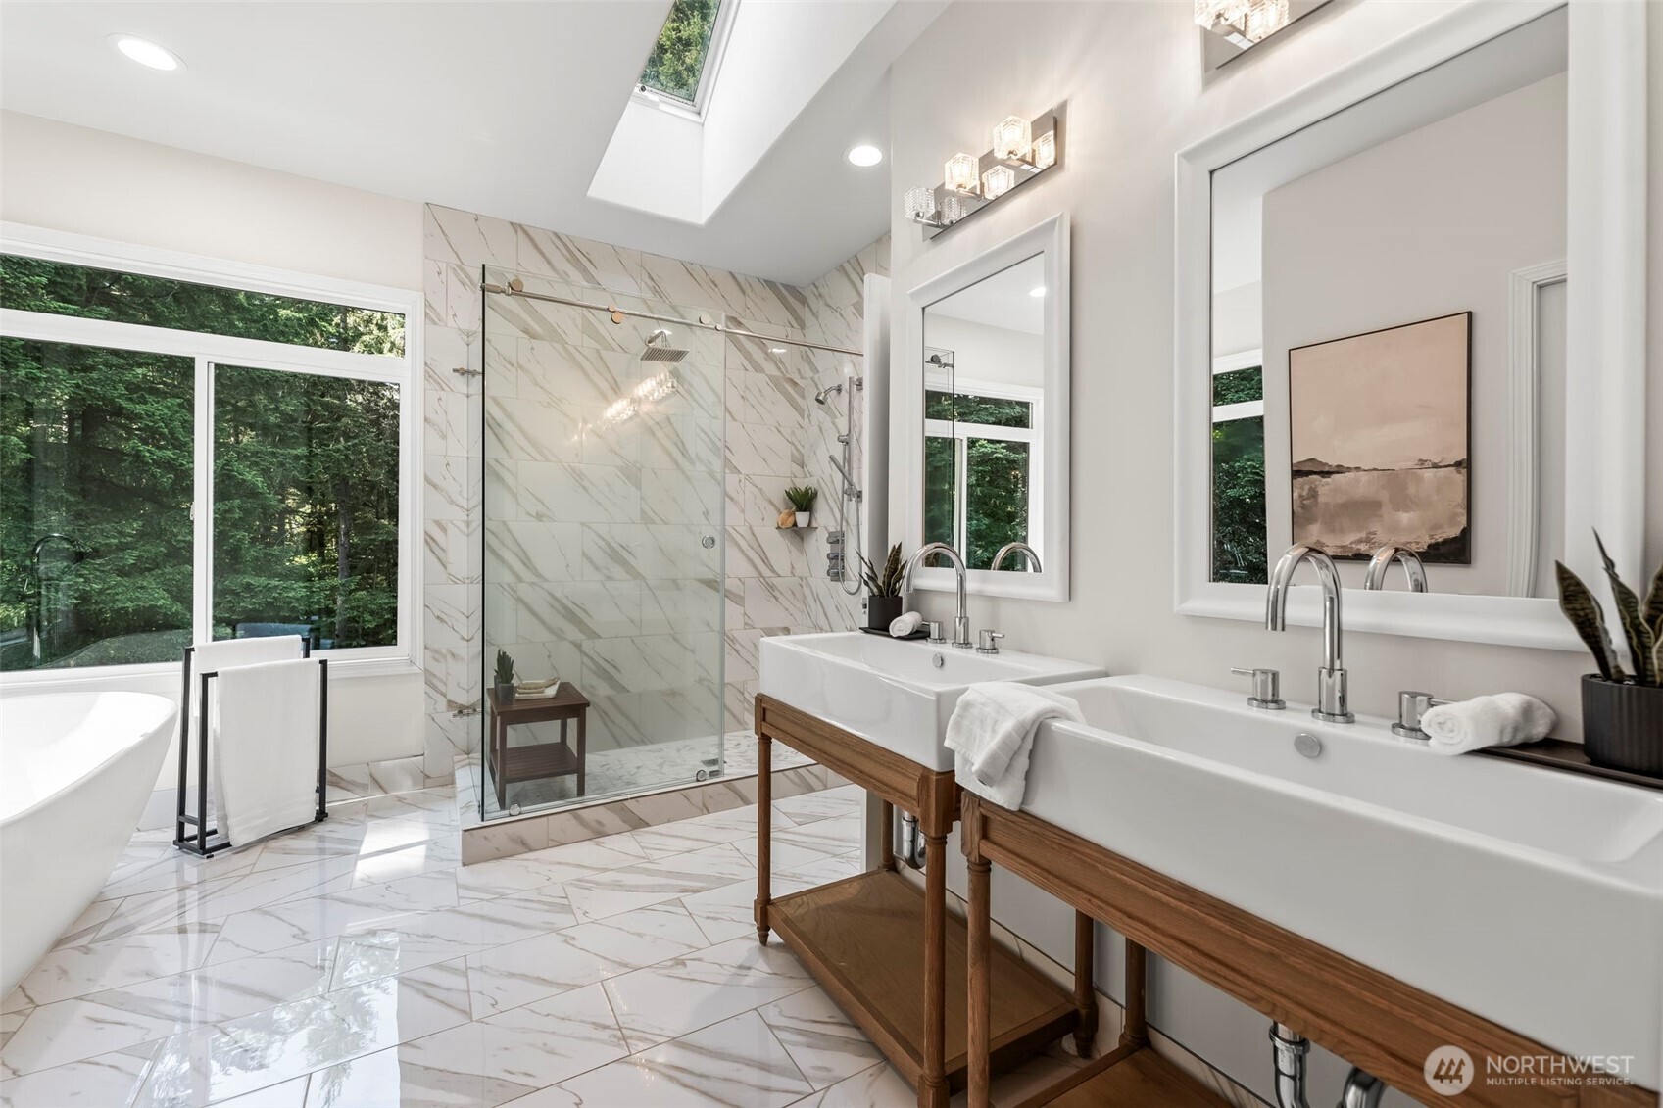
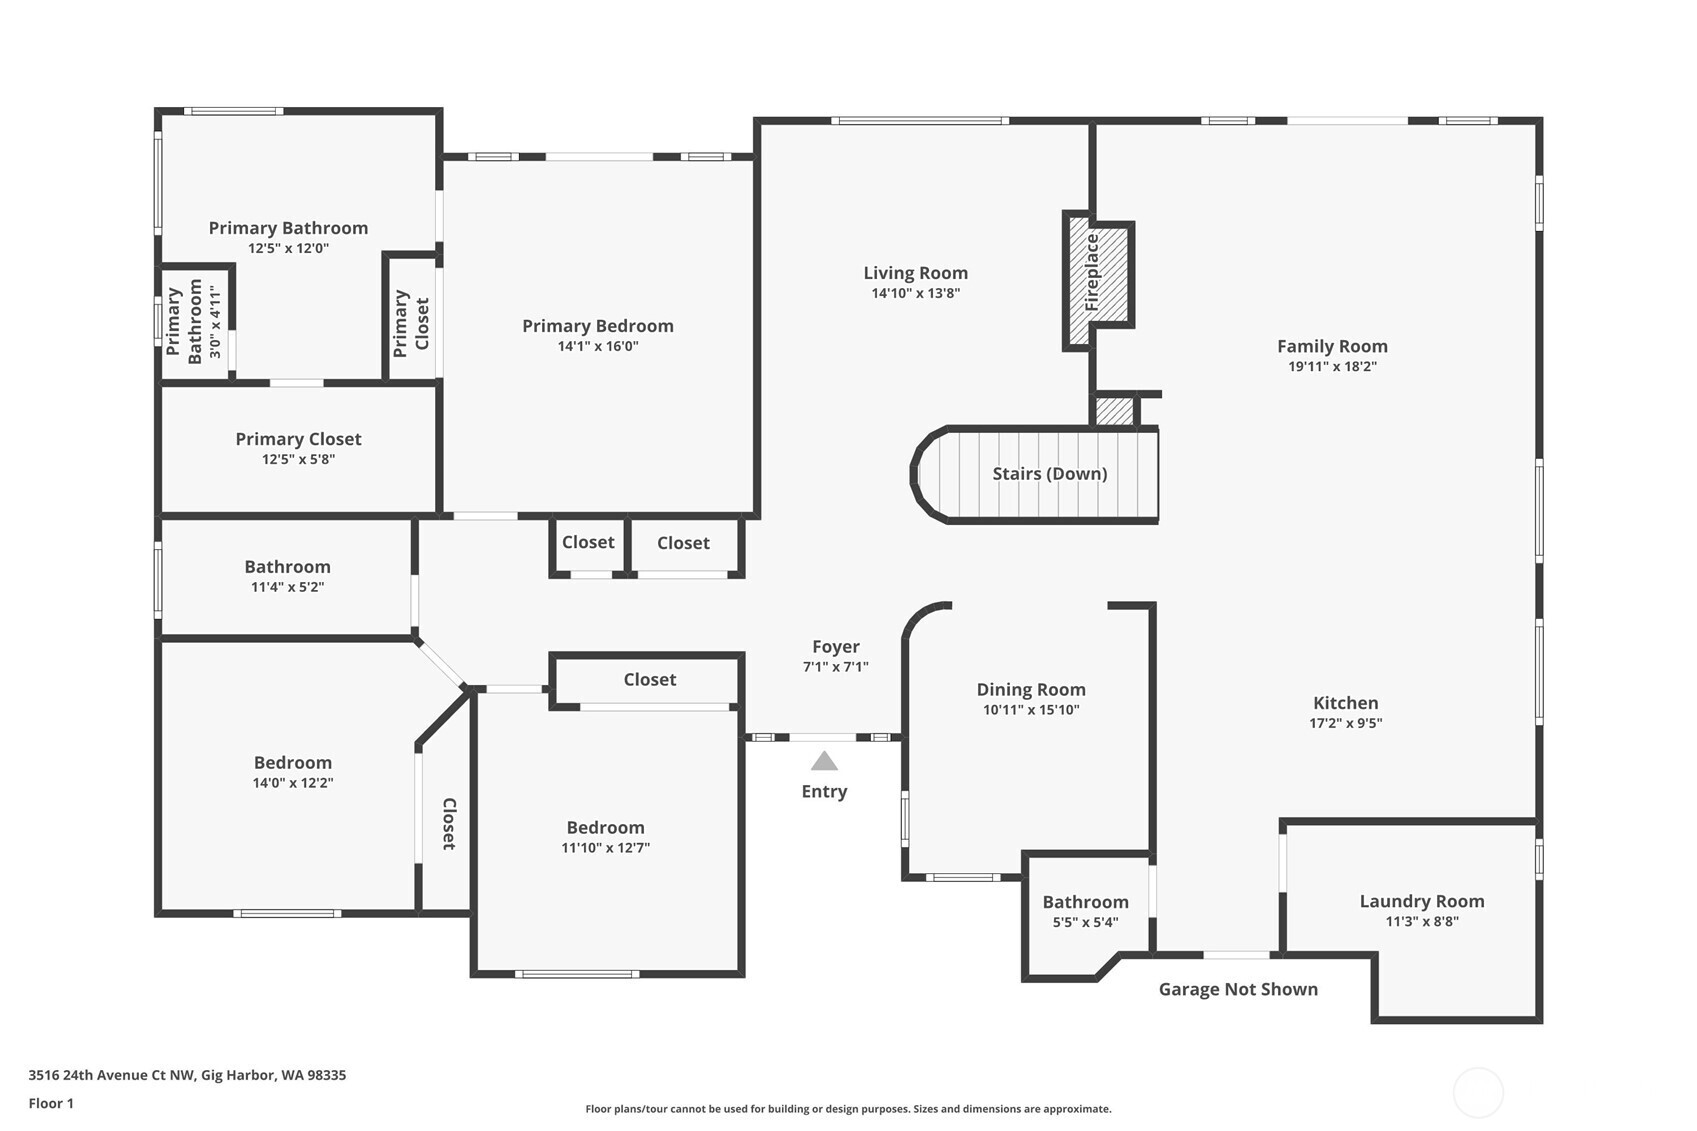
Moments from Uptown & the Narrows yet feeling worlds away, this exceptional 2.5-acre custom abode offers privacy, serenity, & space to thrive. Wrapped in lush woods & vibrant gardens, the home unfolds over 4,532 sq ft with refined functionality & warmth. The bright open kitchen features Thermador & Electrolux appliances. An expansive deck spans the back side of the main level. Below, a theater, wine cellar, and wood-clad library create rich spaces to retreat, while a guest suite opens to the hot tub patio for true relaxation. Thoughtfully designed for multigenerational living --complete with a lighted pickleball court & endless outdoor potential--this is where privacy and connection coexist in perfect harmony.

Interior

Full Bathrooms
1 Full Baths
Three Quarter Bathrooms
2
Half Bathrooms
2
Flooring
Ceramic Tile, Hardwood, Carpet
Fireplace
Electric, Gas
Appliances
Dishwasher(s), Double Oven, Refrigerator(s), Stove(s)/Range(s)
Other Interior Features
Second Primary Bedroom, Bath Off Primary, Built-In Vacuum, Ceiling Fan(s), Double Pane/Storm Window, Dining Room, Fireplace, French Doors, Hot Tub/Spa, Security System, Skylight(s), Vaulted Ceiling(s), Walk-In Closet(s), Water Heater, Wine Cellar

Area & Lot

Total Area
4,532 Sq.Ft.
Lot Size
2.45 Acres
MLS® ID
2388047
Type
Residential
Year Built
1994
Architecture Styles
Contemporary
View Description
Territorial
Elementary School
Buyer To Verify
Middle School
Buyer To Verify
High School
Gig Harbor High
School District
Peninsula

Exterior & Building

Stories
2
Garage Spaces
3.0
Water Source
Public
Roof
Composition
Lot Features
Dead End Street, Paved, Secluded
Parking
Attached Garage, RV Parking
Heat Type
Forced Air, Heat Pump
Air Conditioning
Central A/C, Heat Pump
Sewer
Septic Tank
Substructure
Poured Concrete
Security Features
Security System
Other Exterior Features
Stucco

Finance

Reduced Price
Price Upon Request
Real Estate Taxes
$12,628/yr
Zoning
R10
3516 24th Avenue Ct NW

Work With Jenny

Are you interested in buying or selling a home? Look no further than working with a real estate expert.