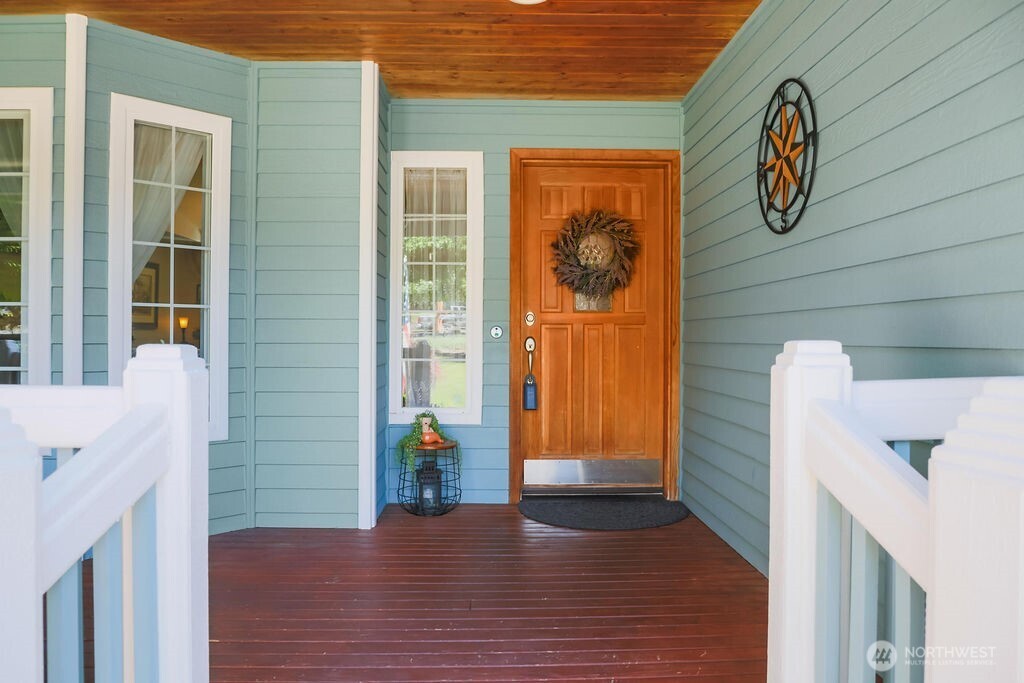
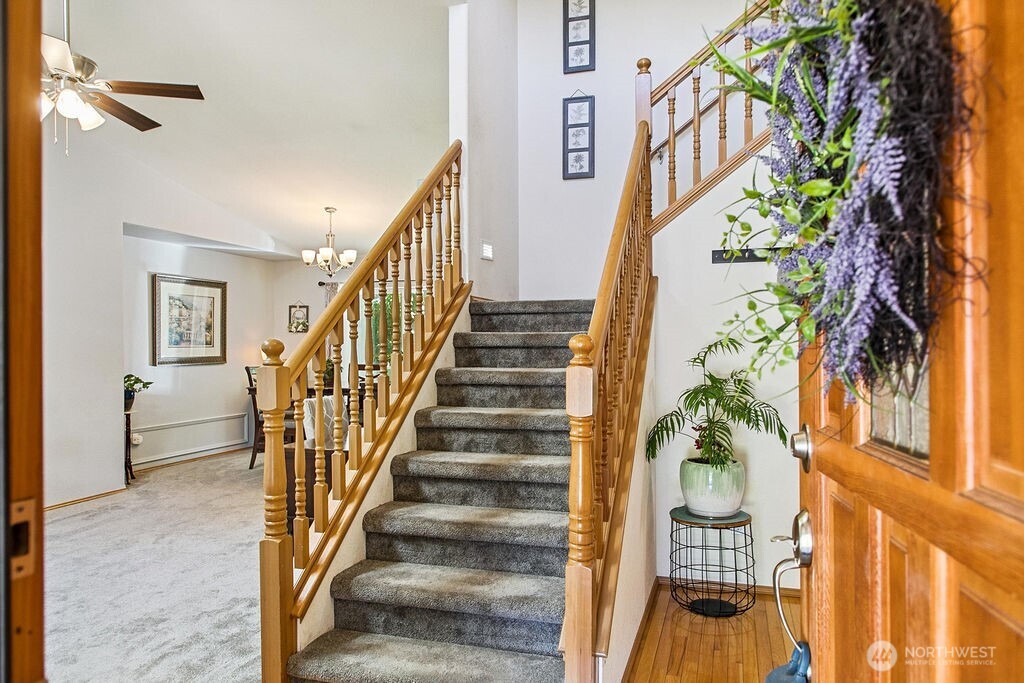
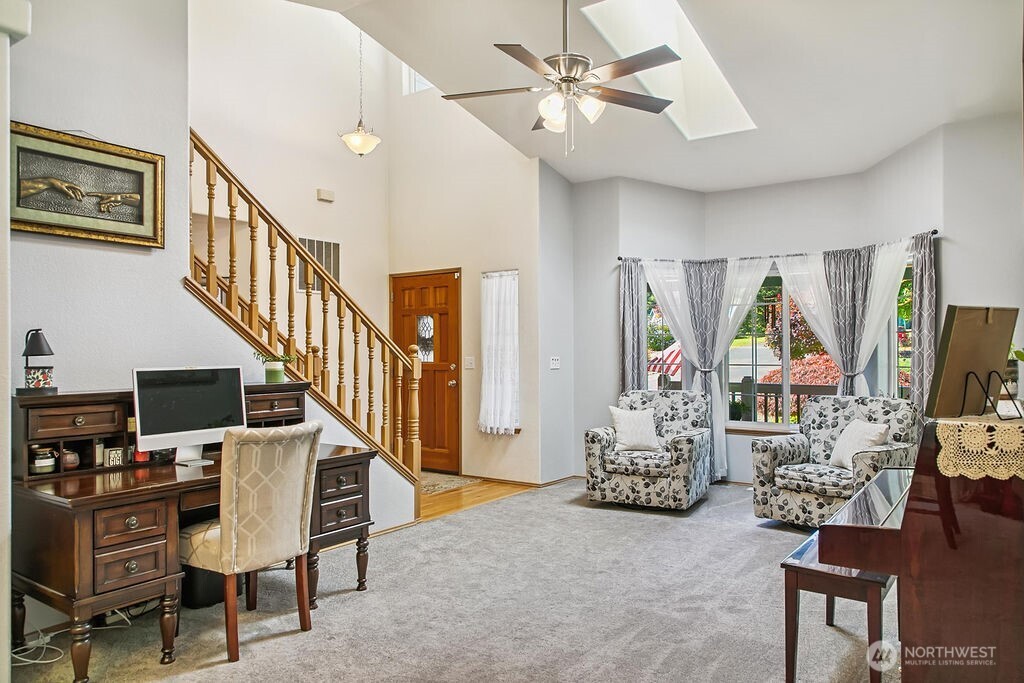
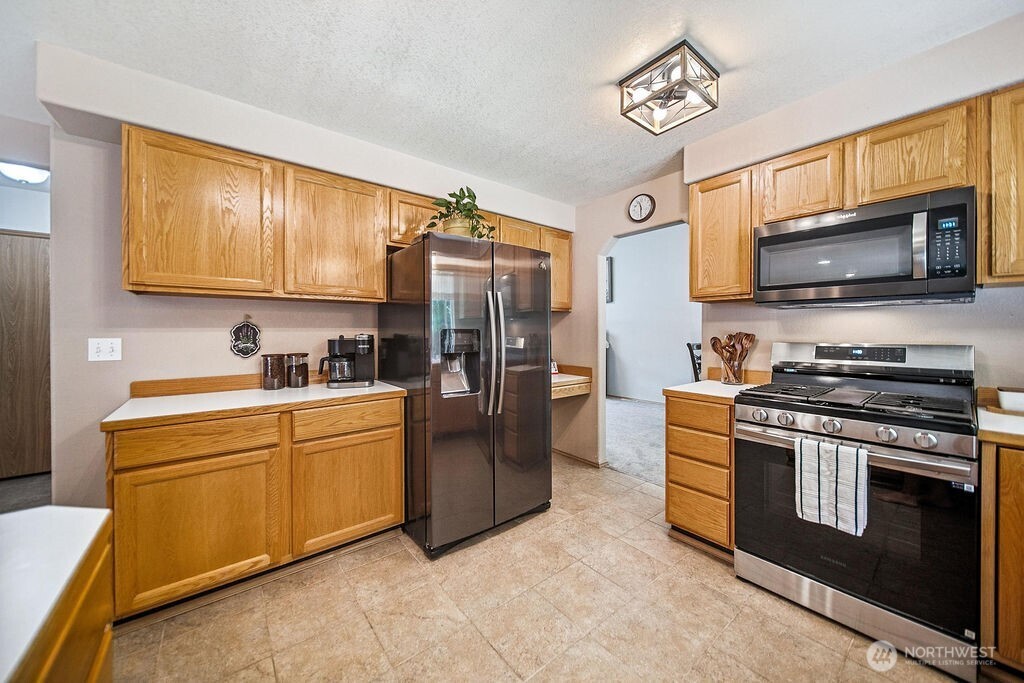
2147 Dunrobin Lane E
Provided by NWMLS, Bought with eXp Realty and Listed by Brittney Bell, 360-731-7177 at Crafted Real Estate
Sold

$583,500

2147 Dunrobin Lane E, Port Orchard, WA 98366

3 Beds
3 Baths
1,710 Sq.Ft.
Est. payment from /mo Get Pre-Approved

Property Description

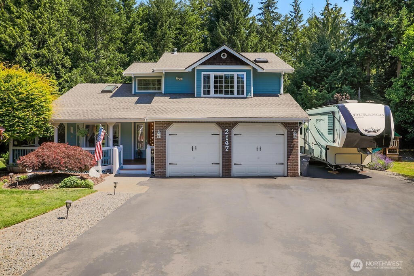
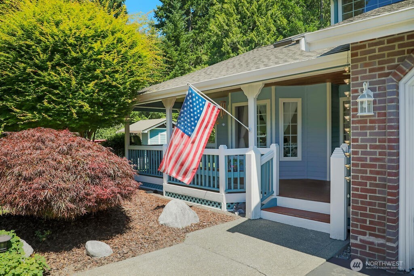
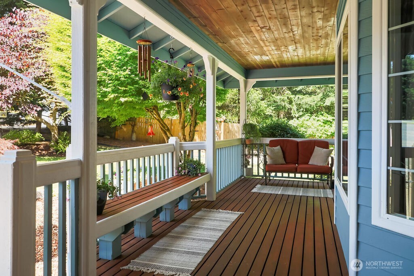
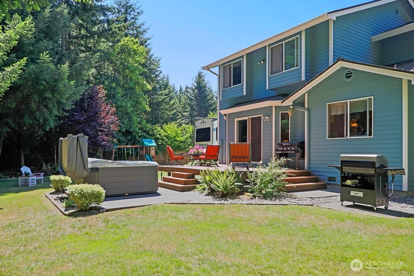
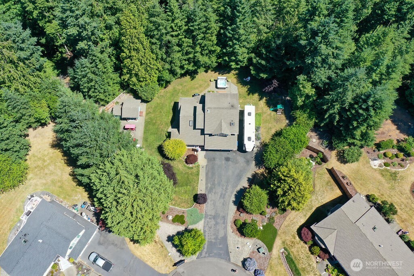
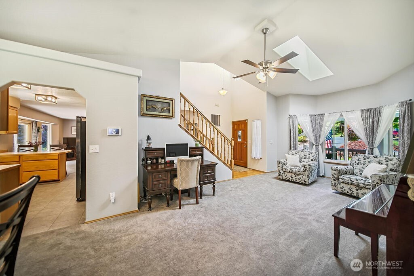
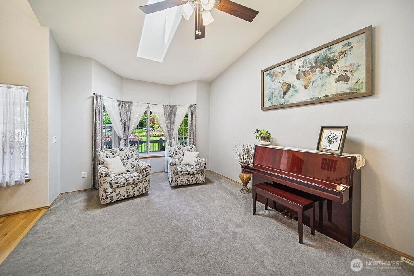
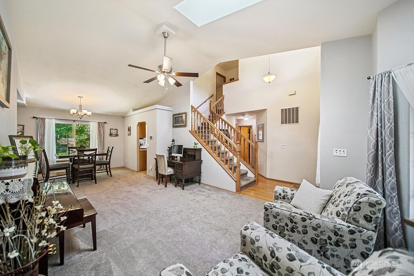
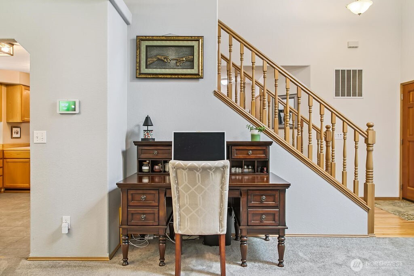
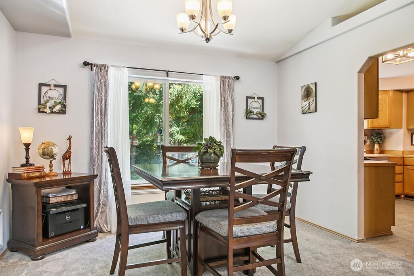
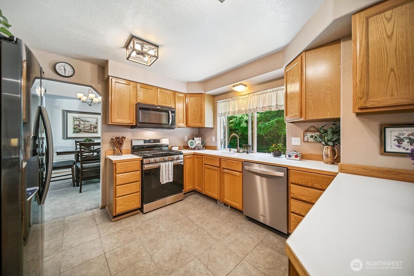
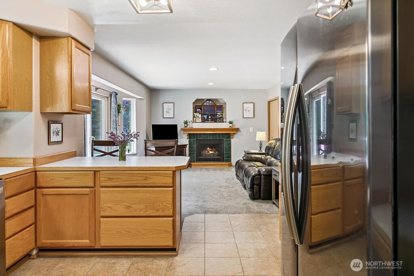
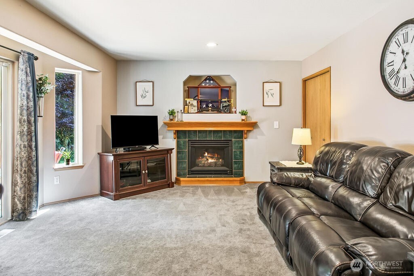
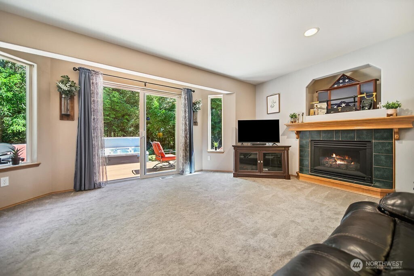
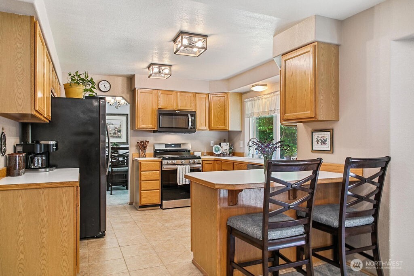
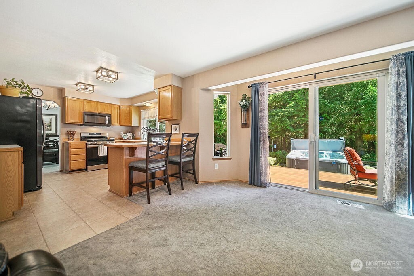
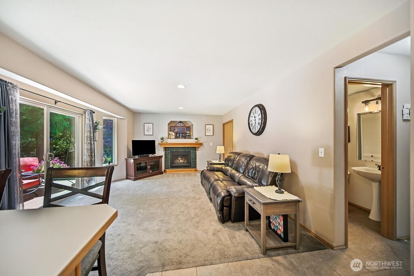
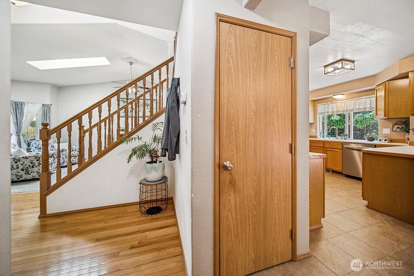
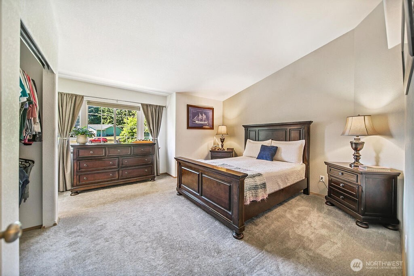
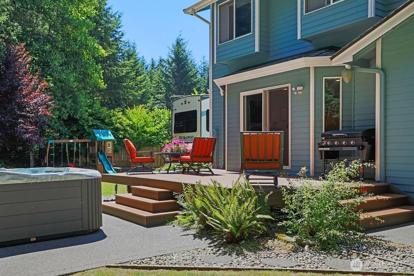
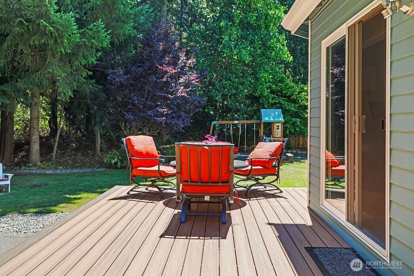
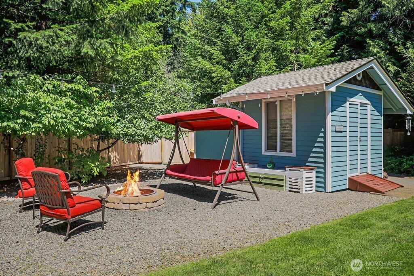
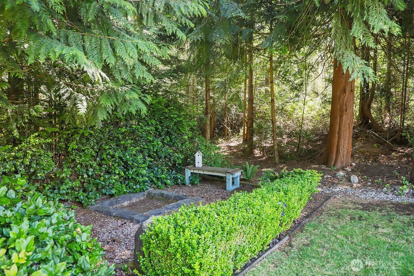
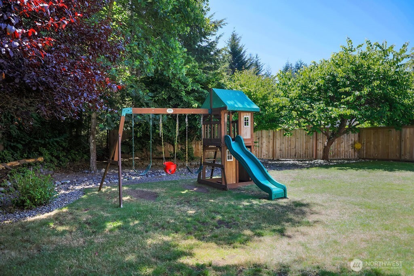
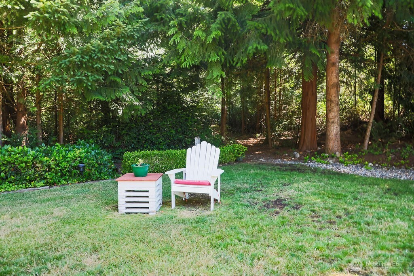
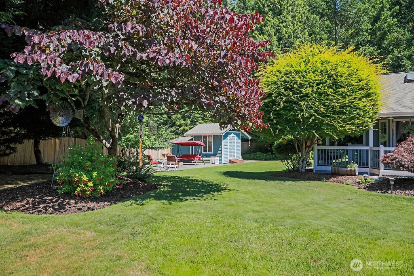
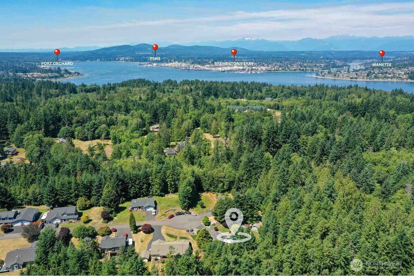
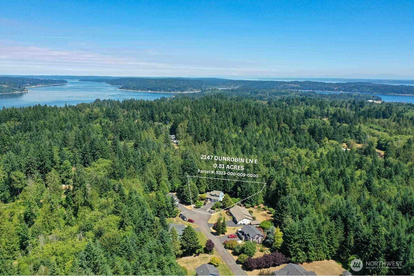
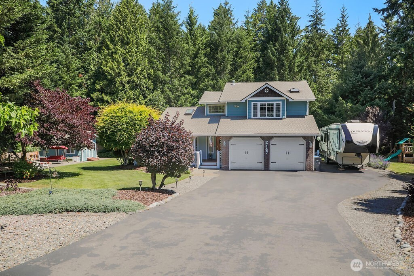
Tucked away on a quiet cul-de-sac, this private retreat offers a blend of comfort and outdoor living. Set on a generous .81-acre lot, you'll love starting your day in the yard and unwinding at night in the private hot tub. A large deck, fire pit, and open yard provide an ideal setting for entertaining & relaxing. There's room for pets, play & RV parking. Inside, vaulted ceilings, skylights, & a cozy gas fireplace fill the spaces with warmth and natural light. The kitchen w/ss appliances flows into the dining area--great for everyday living or hosting. With a 2-car garage, extra outbuildings, & recent upgrades including a brand new furnace & new garage door motor, this home checks all the boxes. Easy access to schools, shopping, & ferries!!

Interior

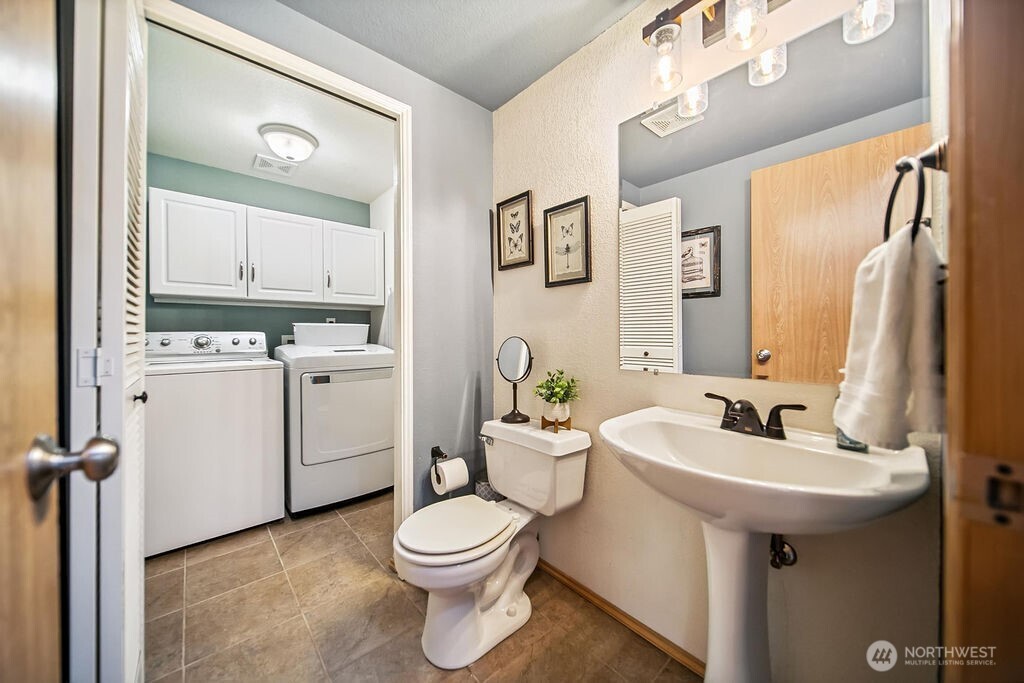
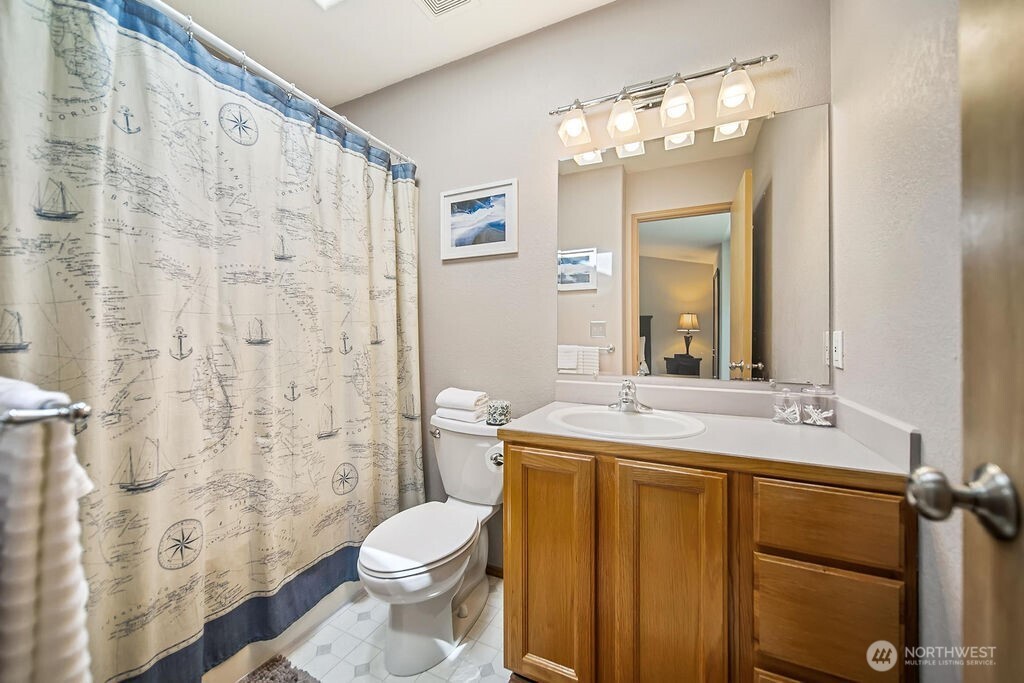
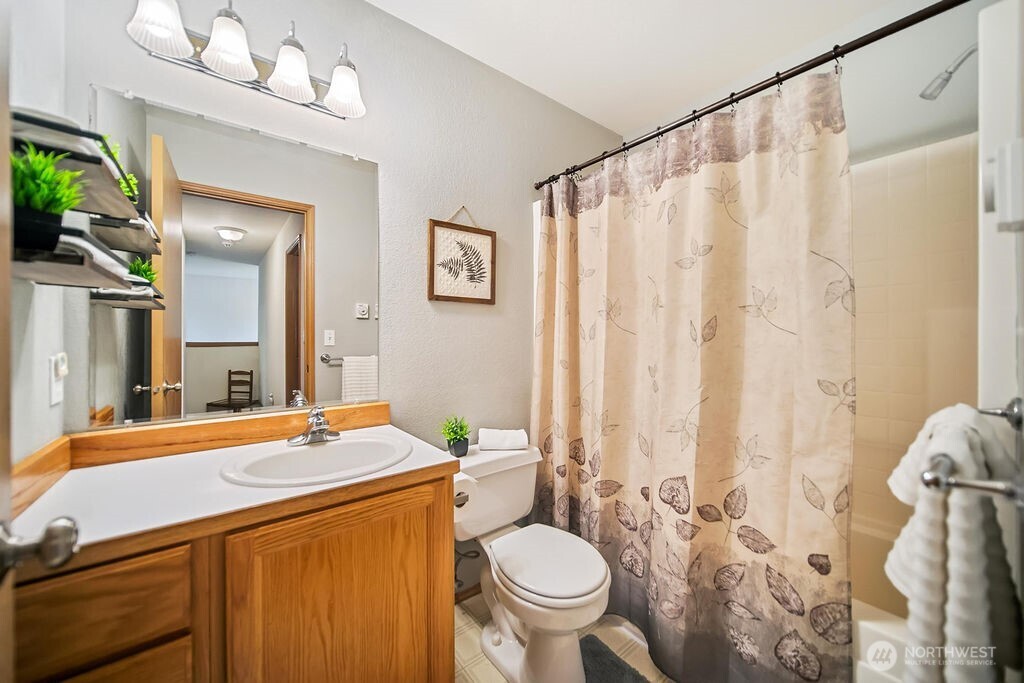
Full Bathrooms
2 Full Baths
Half Bathrooms
1
Flooring
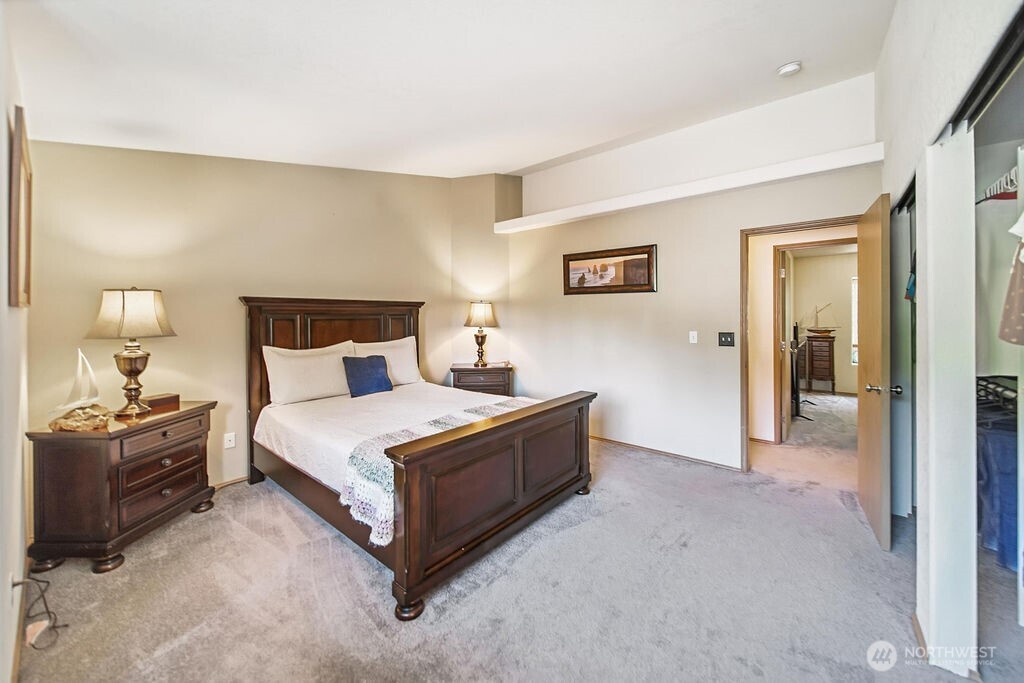
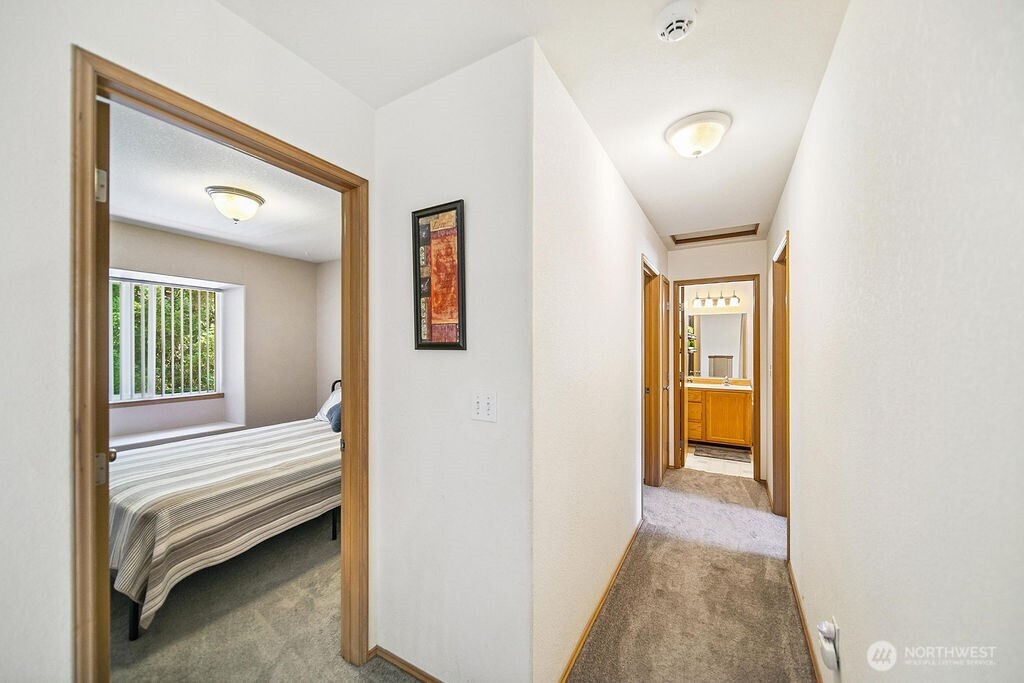
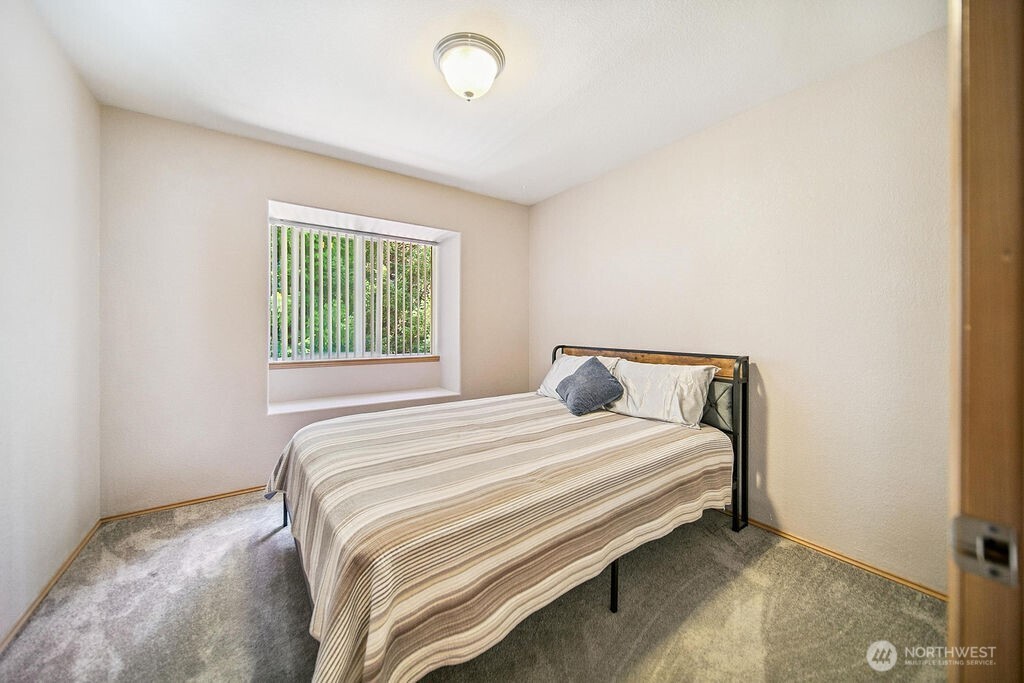
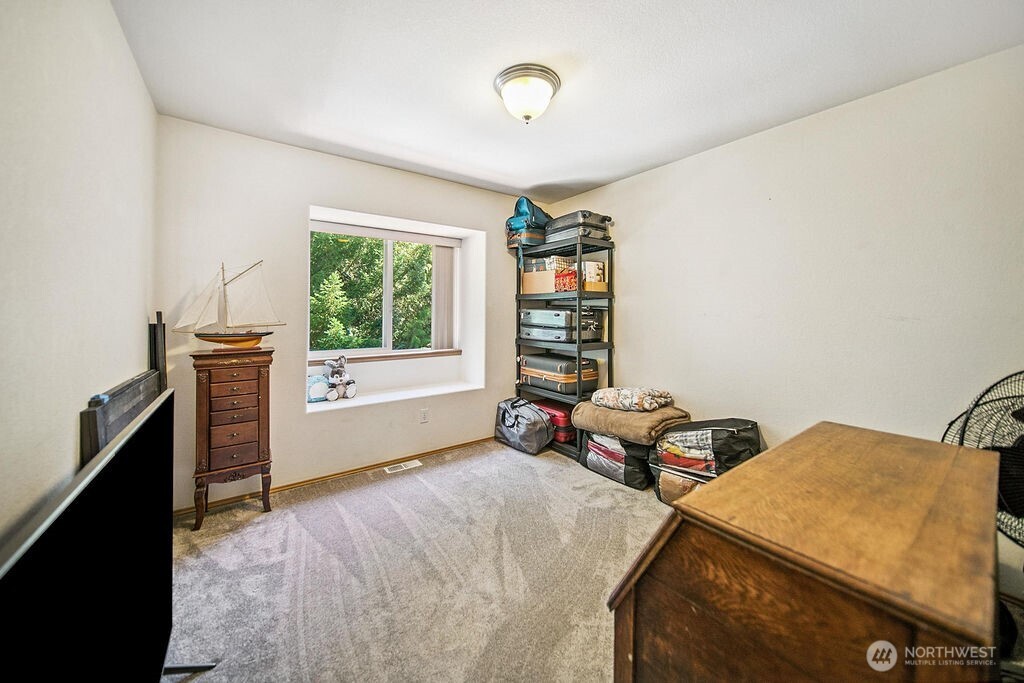
Ceramic Tile, Hardwood, Vinyl, Carpet
Fireplace
Gas
Appliances
Dishwasher(s), Microwave(s), Refrigerator(s), Stove(s)/Range(s)
Other Interior Features
Bath Off Primary, Ceiling Fan(s), Double Pane/Storm Window, Dining Room, Fireplace, Hot Tub/Spa, Skylight(s), Vaulted Ceiling(s), Water Heater

Area & Lot

Total Area
1,710 Sq.Ft.
Lot Size
0.81 Acres
MLS® ID
2404787
Type
Residential
Year Built
1995
View Description
Territorial
Elementary School
Buyer To Verify
Middle School
Buyer To Verify
High School
Buyer To Verify
School District
South Kitsap

Exterior & Building

Stories
2
Garage Spaces
2.0
Water Source
Public
Roof
Composition
Lot Features
Cul-De-Sac, Dead End Street, Paved
Parking
Driveway, Attached Garage, Off Street, RV Parking
Heat Type
Fireplace Insert, Forced Air
Air Conditioning
None
Sewer
Septic Tank
Substructure
Poured Concrete
Security Features
Partially Fenced
Other Exterior Features
Brick, Wood Products

Finance

Reduced Price
Price Upon Request
Real Estate Taxes
$4,198/yr
HOA Fees
$250/yr
2147 Dunrobin Lane E

Work With Jenny

Are you interested in buying or selling a home? Look no further than working with a real estate expert.