111 NE Ridgetop Crossing
Provided by NWMLS, Listed by Breona Enbom, 253-693-4940 at Infinity Real Estate, LLC
Pending

$549,900

111 NE Ridgetop Crossing, Belfair, WA 98528

3 Beds
3 Baths
2,121 Sq.Ft.
Est. payment from /mo Get Pre-Approved

Property Description

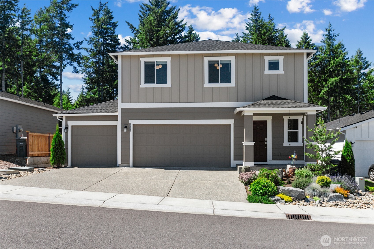
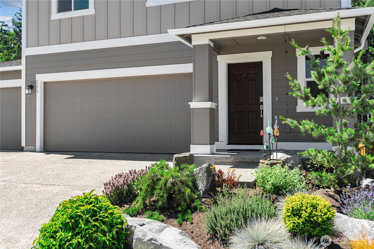
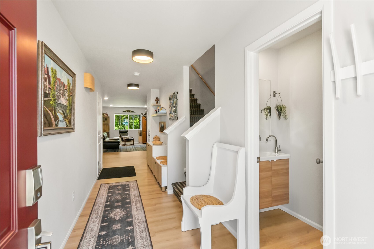
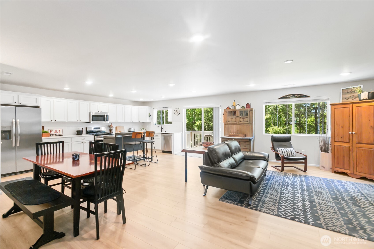
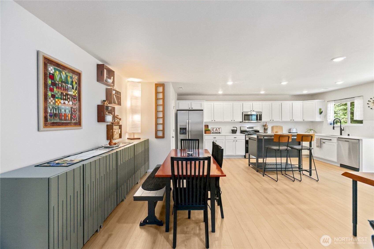
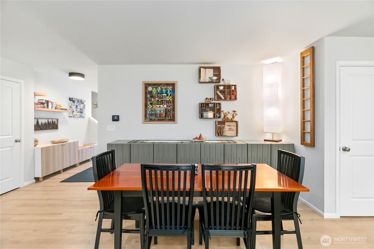
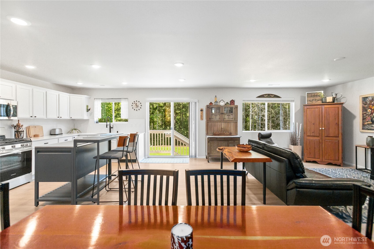
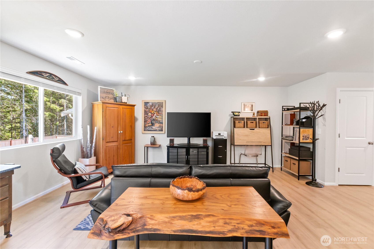
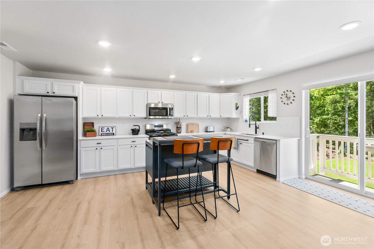
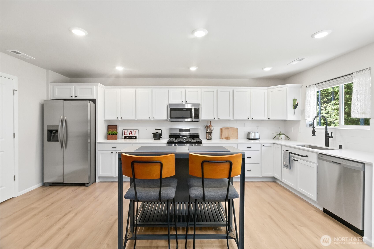
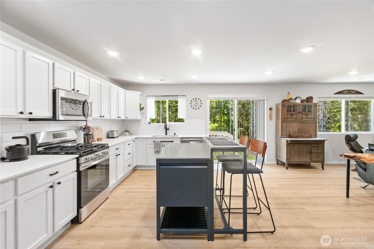
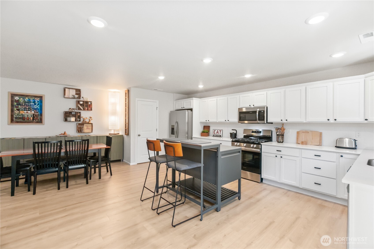
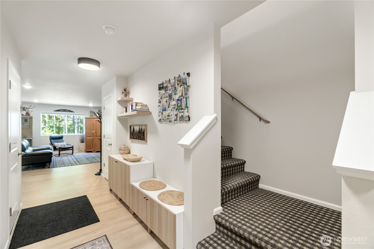
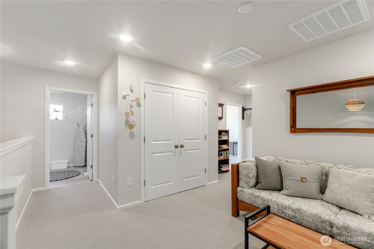
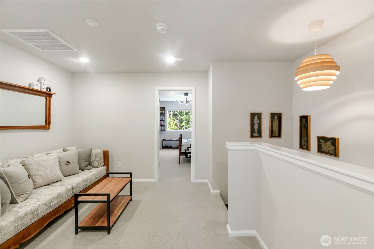
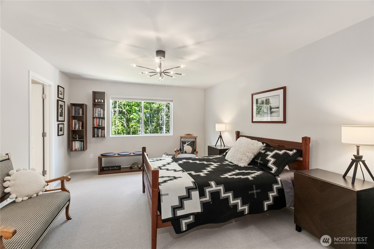
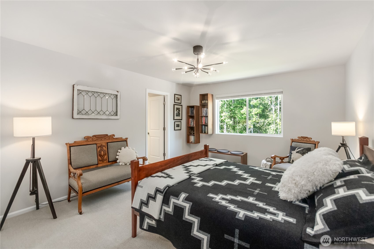
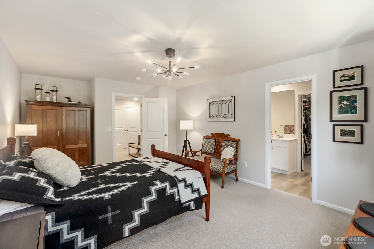
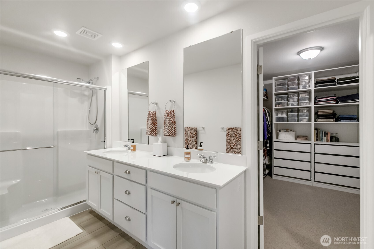
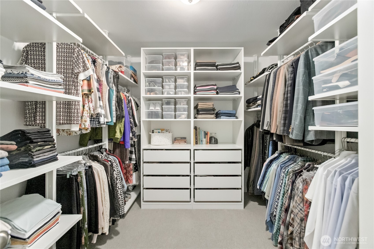
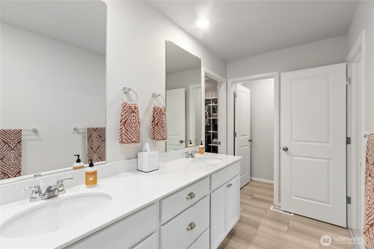
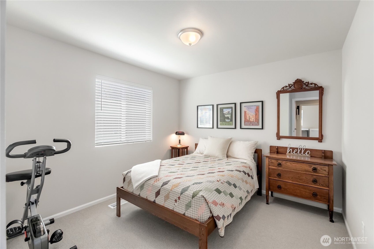
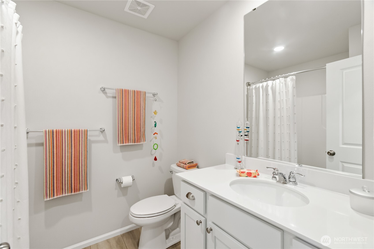
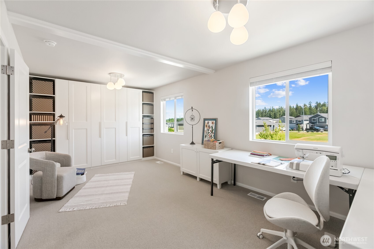
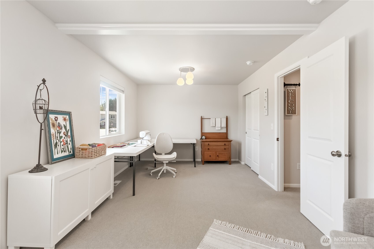
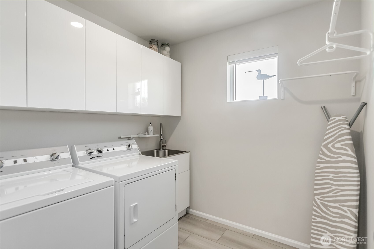
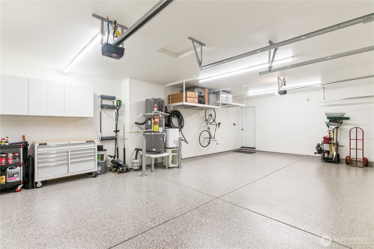
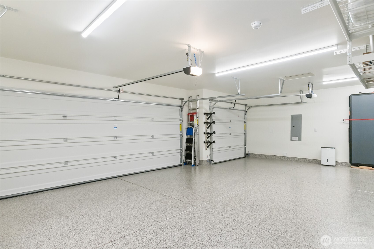
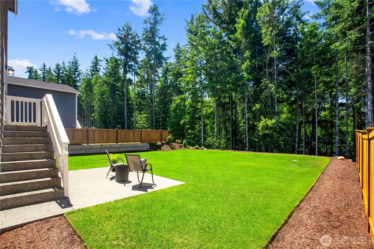
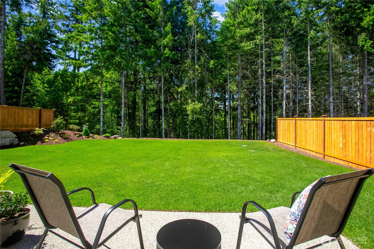
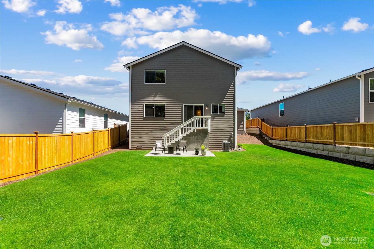
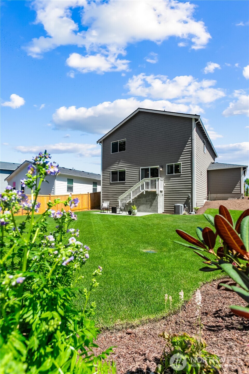
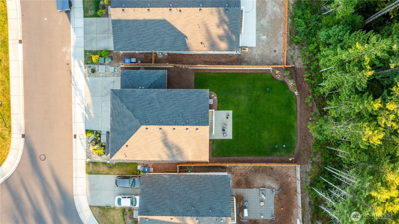
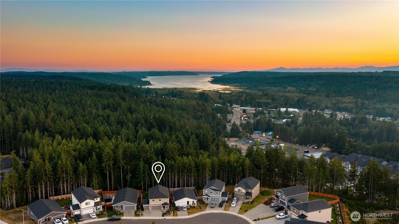
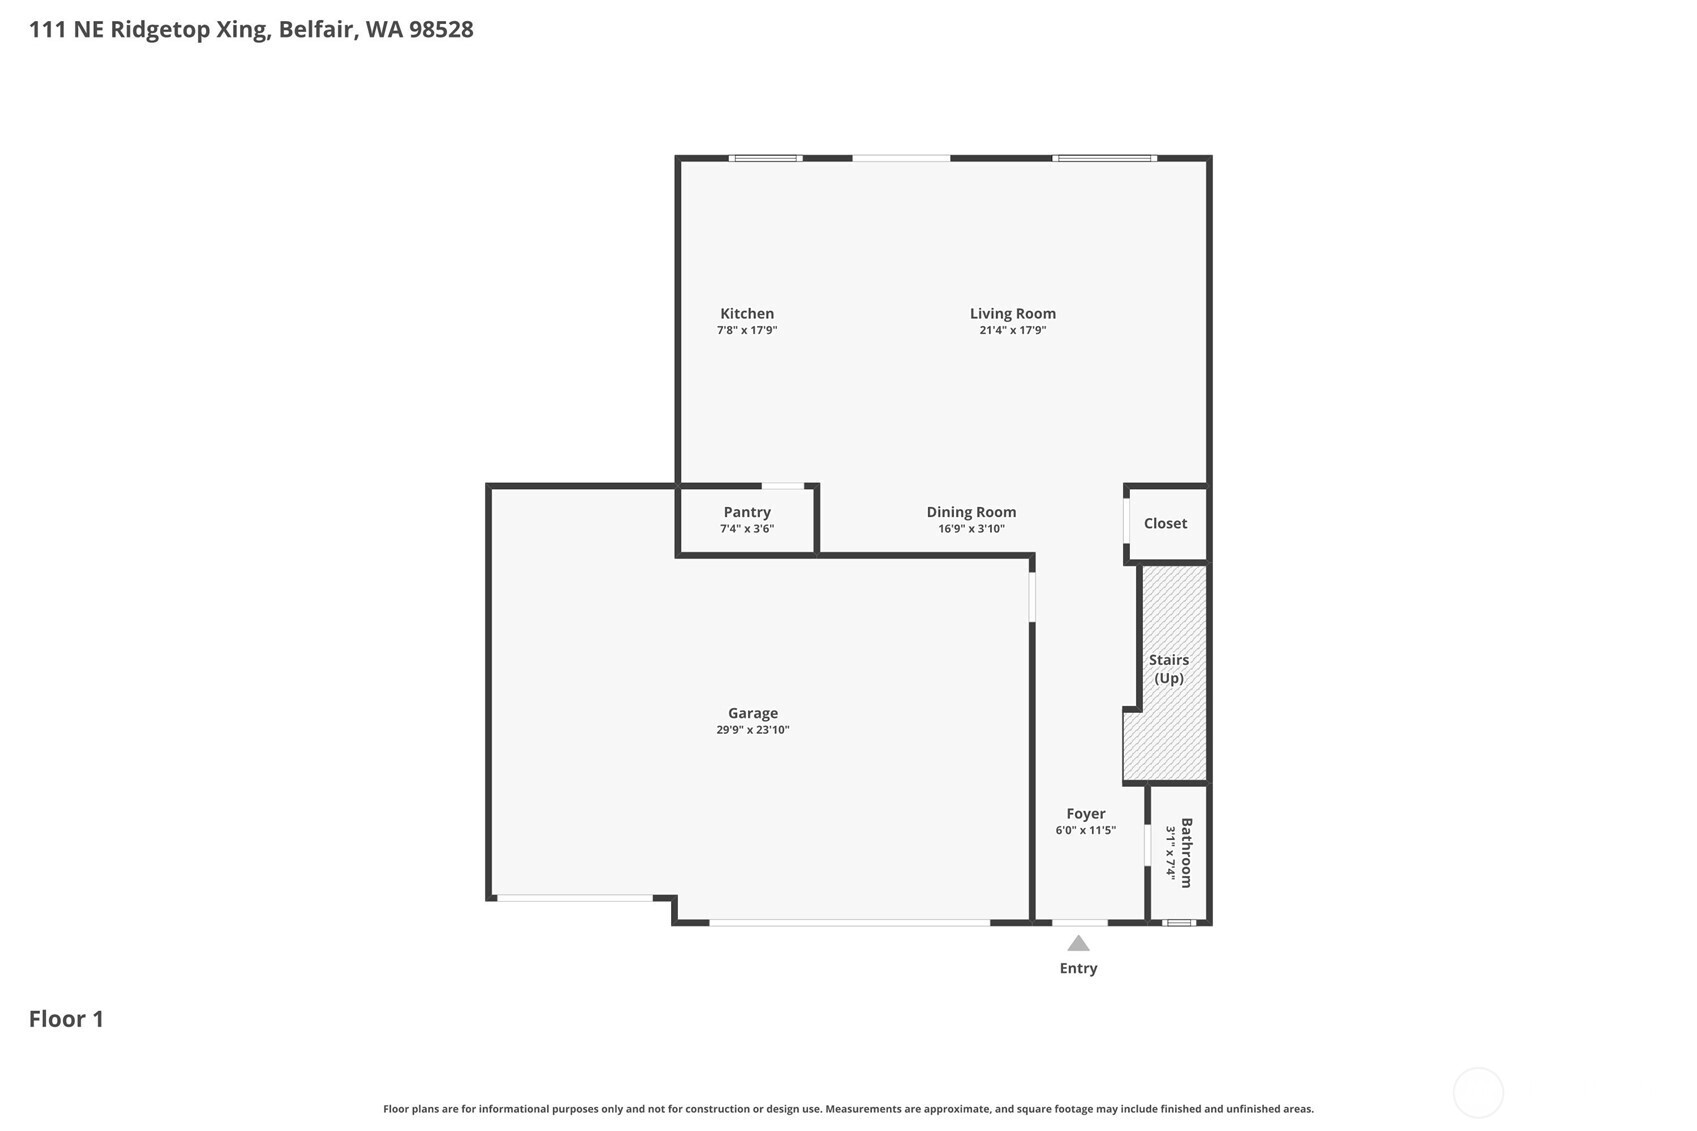
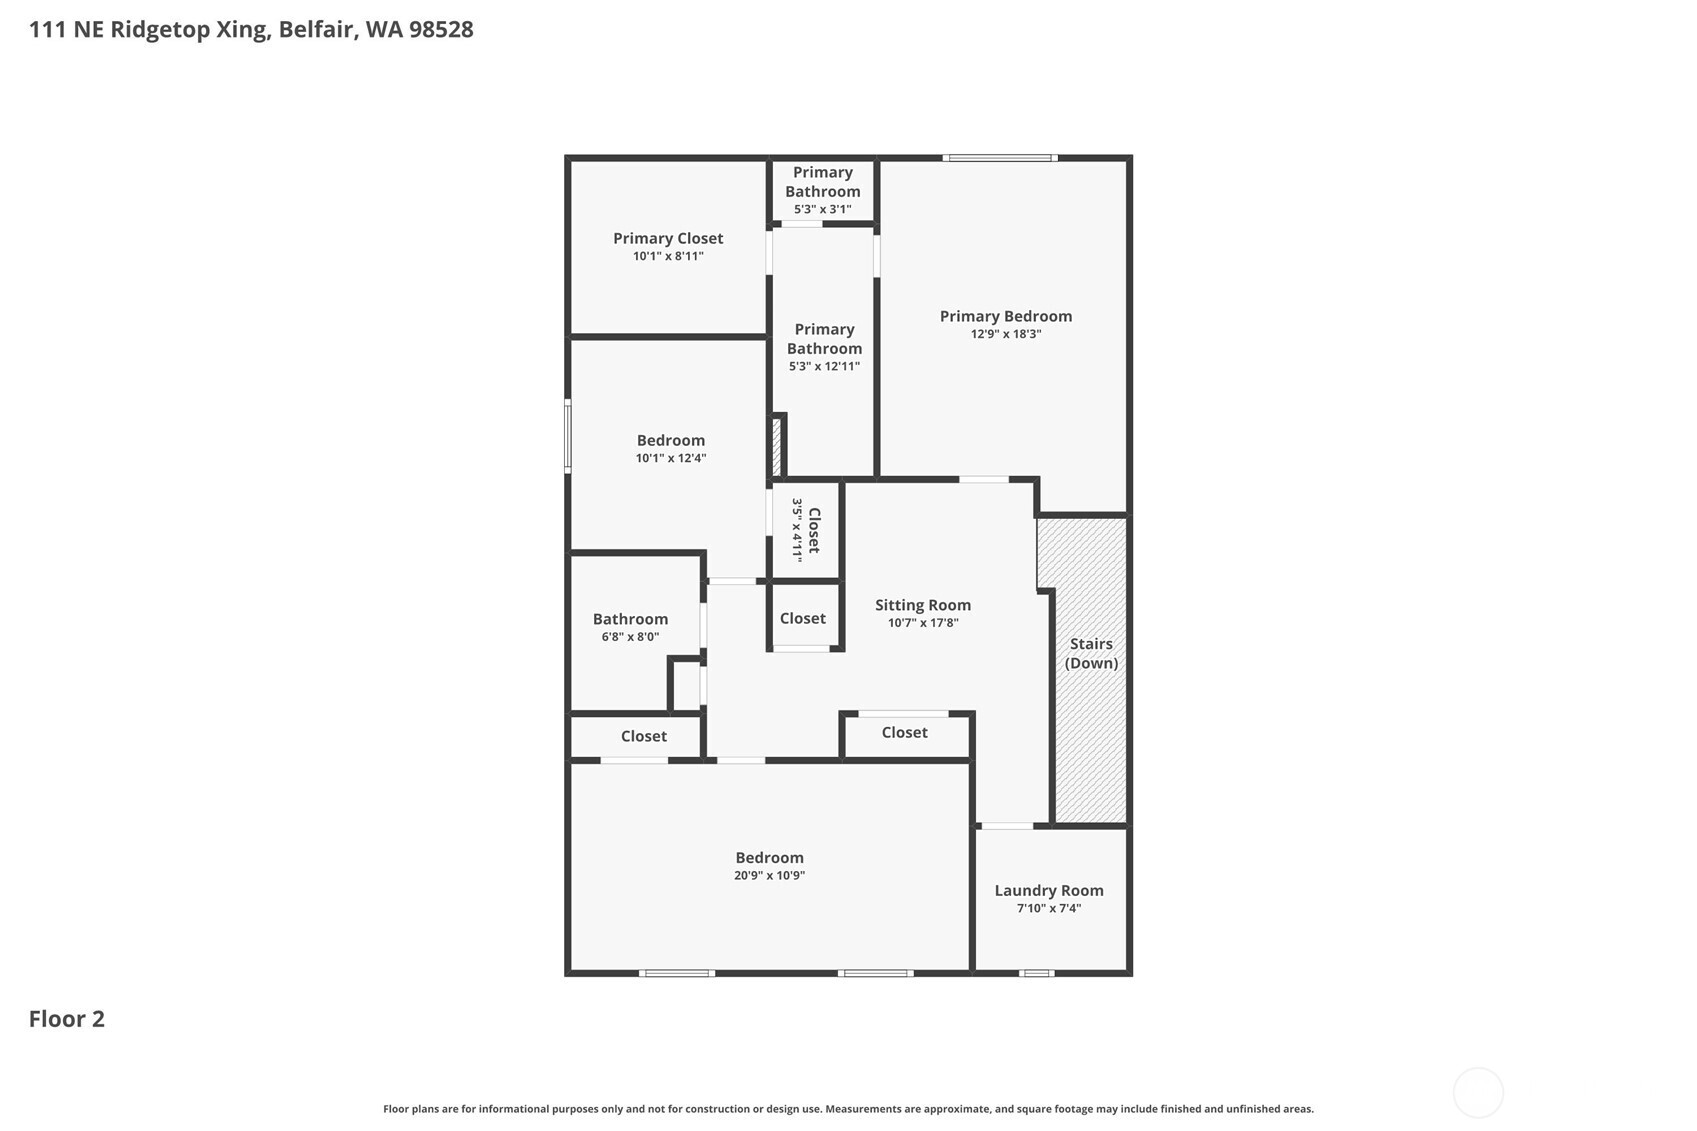
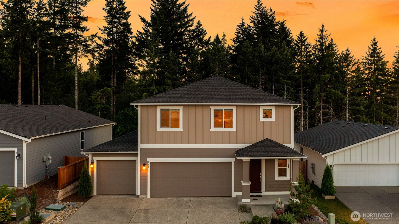
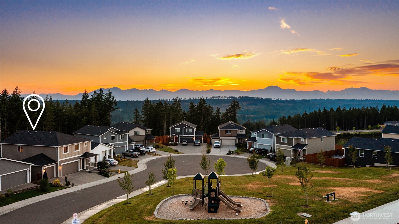
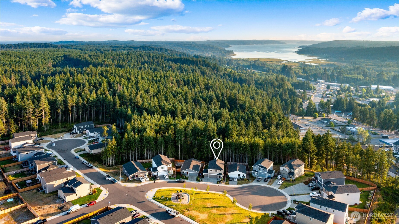
The difference is in what's already been done. This home takes the ease of newer construction and adds the upgrades, character and functionality buyers often spend years creating. Inside, luxury vinyl plank flooring, upgraded new carpet and designer lighting bring warmth and personality throughout. The kitchen features quartz countertops, tile backsplash, soft-close cabinetry, a walk-in pantry, gas range and upgraded fixtures, all opening to comfortable living and entertaining spaces. Upstairs, the primary suite includes an upgraded ensuite with dual sinks, private water closet and a spacious walk-in closet with custom built-ins. A professionally reconfigured upper level adds an exceptional oversized bedroom or flexible bonus space with wall storage included, while the additional bedroom offers its own walk-in closet. Even the finished, insulated 3-car garage has been elevated with polyaspartic flooring, cabinetry, ceiling-mounted storage, a hybrid water heater and abundant workspace. Outside, pristine landscaping and a peaceful greenbelt backdrop complete the setting. The neighborhood offers sidewalks, walking trails and a community playground, with shopping, dining, schools and everyday conveniences just minutes away. State parks, lakes, hiking trails and Hood Canal recreation are nearby, while mountain and water views can be enjoyed throughout the community. From the finishes to the storage to the spaces that have been reimagined, the work has been done.
The difference is in what's already been done. This home takes the ease of newer construction and adds the upgrades, character and functionality buyers often spend years creating. Inside, luxury vinyl plank flooring, upgraded new carpet and designer lighting bring warmth and personality throughout. The kitchen features quartz countertops, tile backsplash, soft-close cabinetry, a walk-in pantry, gas range and upgraded fixtures, all opening to comfortable living and entertaining spaces. Upstairs, the primary suite includes an upgraded ensuite with dual sinks, private water closet and a spacious walk-in closet with custom built-ins. A professionally reconfigured upper level adds an exceptional oversized bedroom or flexible bonus space with wall storage included, while the additional bedroo...
Read More
Interior

Full Bathrooms
2 Full Baths
Half Bathrooms
1
Flooring
Vinyl Plank, Carpet
Appliances
Dishwasher, Microwave, Refrigerator, Stove(s)/Range(s)
Other Interior Features
Bath Off Primary, Ceiling Fan(s), Dbl Pane/Storm Window, Dining Room, Loft, Pantry, Skylight(s), Water Heater

Area & Lot

Total Area
2,121 Sq.Ft.
Lot Size
6,000 Sq.Ft.
MLS® ID
2550591
Type
Residential
Year Built
2024
Elementary School
Belfair Elem
Middle School
Hawkins Mid
High School
North Mason Snr High
School District
North Mason #403

Exterior & Building

Stories
2
Water Source
Public
Roof
Composition
Lot Features
Curbs, Paved, Sidewalk
Parking
Attached Garage
Heat Type
90 High Efficiency, Forced Air, Heat Pump
Air Conditioning
90 High Efficiency, Forced Air, Heat Pump
Sewer
Sewer Connected
Substructure
Poured Concrete
Security Features
Partially Fenced
Other Exterior Features
Cement Planked

Finance

Reduced Price
Price Upon Request
Real Estate Taxes
$3,635/yr
HOA Fees
$83/mo
111 NE Ridgetop Crossing
image

Schedule a Tour

I would love to show you this beautiful property. Please select your preferred date and time below. I will be in touch shortly to confirm your appointment.

Schedule a Tour

I would love to show you this beautiful property. Please select your preferred date and time below. I will be in touch shortly to confirm your appointment.

Thank you for your interest in 111 NE Ridgetop Crossing, Belfair, WA 98528. We are reviewing your request and will be in touch shortly!

Mortgage Calculator

Estimate your mortgage payment, including the principal and interest, taxes, insurance, HOA, and PMI. Add your location for more accurate estimates.
$0,000 Your Payment 20 15 65 65
$0,000 Your Payment

Work With Jenny

Are you interested in buying or selling a home? Look no further than working with a real estate expert.