1051 Papago Drive
1051 Papago Drive
1051 Papago Drive
1051 Papago Drive
1051 Papago Drive
1051 Papago Drive
1051 Papago Drive
1051 Papago Drive
1051 Papago Drive
1051 Papago Drive
1051 Papago Drive
1051 Papago Drive
1051 Papago Drive
1051 Papago Drive
1051 Papago Drive
1051 Papago Drive
1051 Papago Drive
1051 Papago Drive
1051 Papago Drive
1051 Papago Drive
1051 Papago Drive
1051 Papago Drive
1051 Papago Drive
1051 Papago Drive
1051 Papago Drive
1051 Papago Drive
1051 Papago Drive
1051 Papago Drive
1051 Papago Drive
1051 Papago Drive
1051 Papago Drive
1051 Papago Drive
1051 Papago Drive
1051 Papago Drive
1051 Papago Drive
1051 Papago Drive
1051 Papago Drive
1051 Papago Drive
1051 Papago Drive
1051 Papago Drive
Provided by NWMLS, Bought with Morrison House Sotheby's Intl and Listed by Jennie Wetter, 253-693-4940 at Infinity Real Estate, LLC
Sold

$2,185,000

1051 Papago Drive, Fox Island, WA 98333

4 Beds
5 Baths
4,997 Sq.Ft.
Est. payment from /mo Get Pre-Approved

Property Description

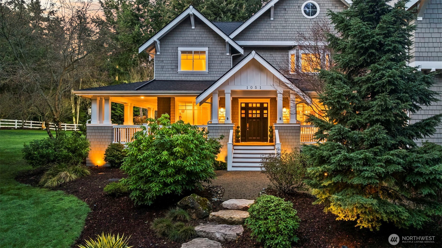
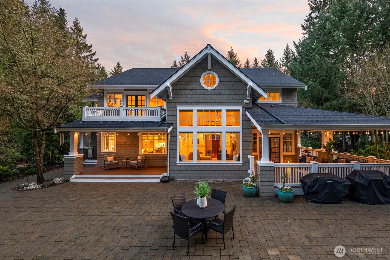
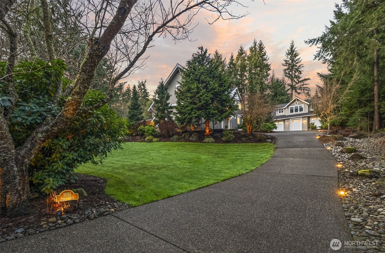
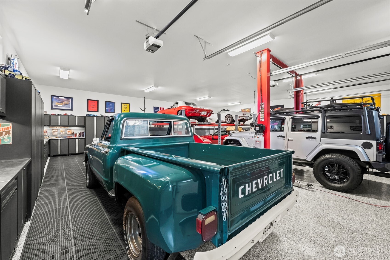
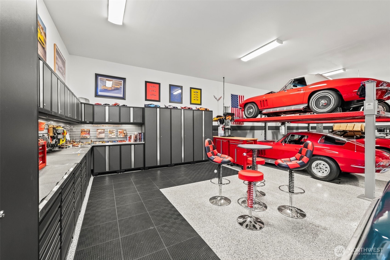
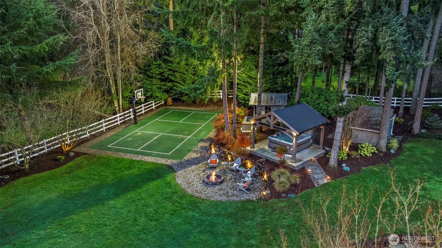
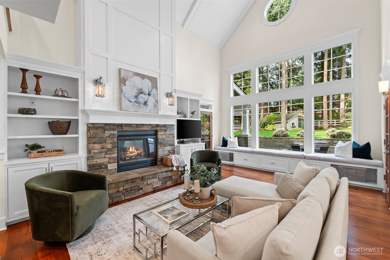
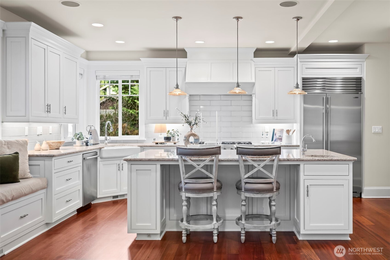
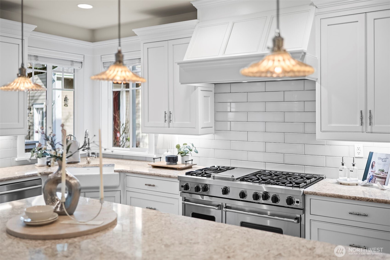
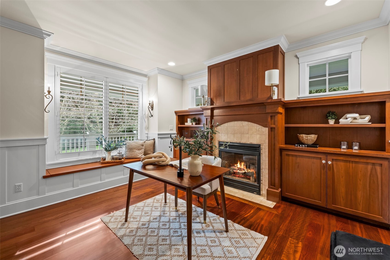
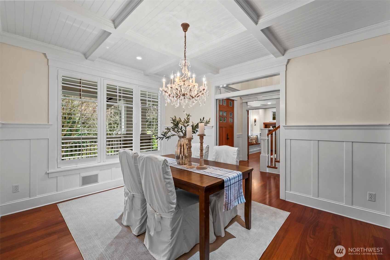
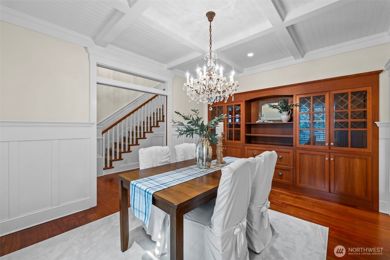
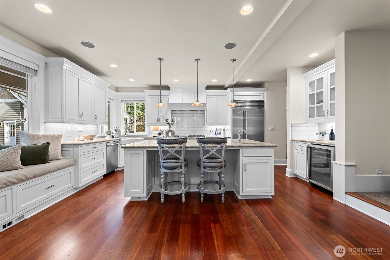
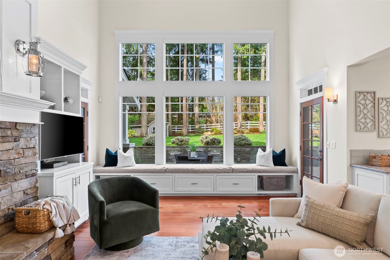
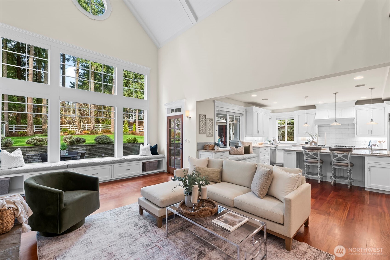
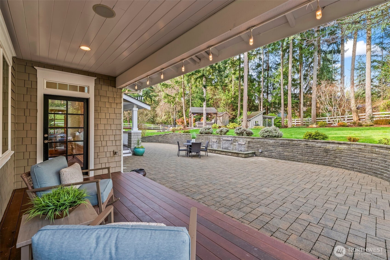
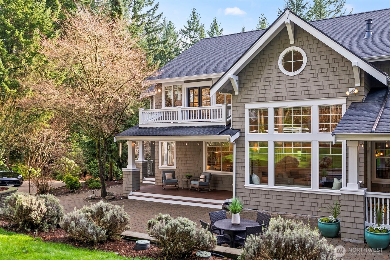
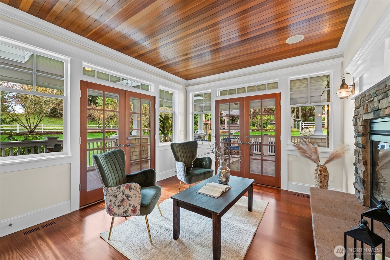
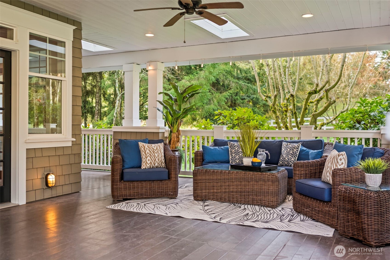
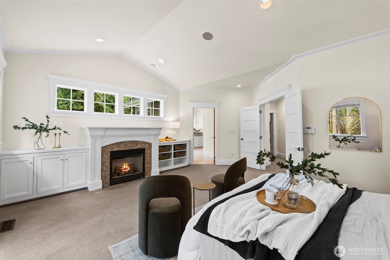
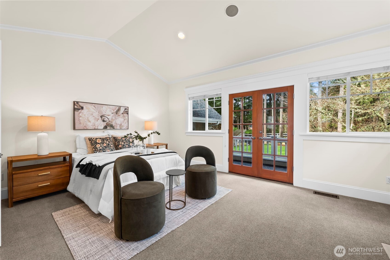
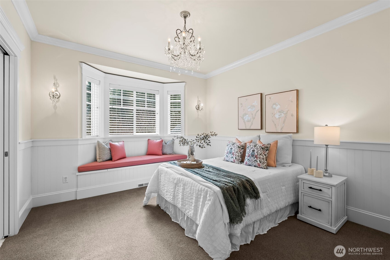
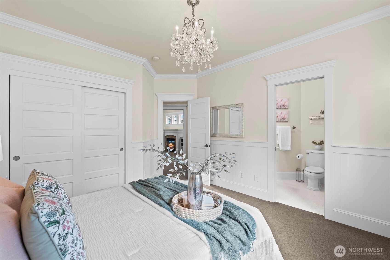
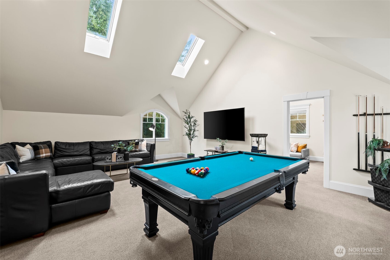
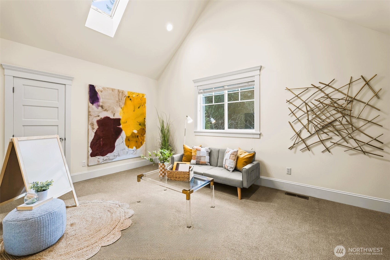
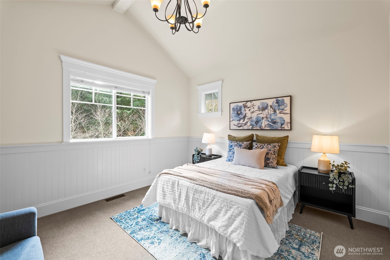
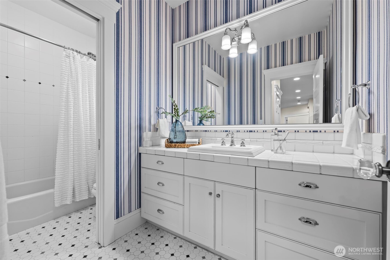
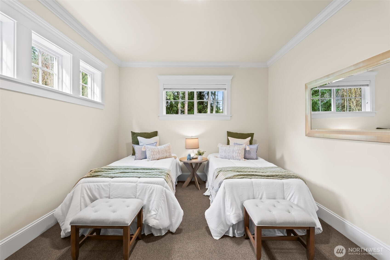
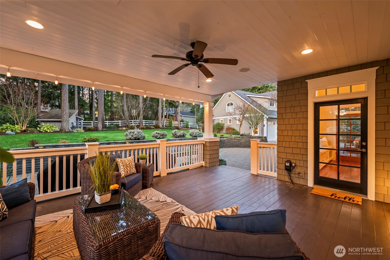
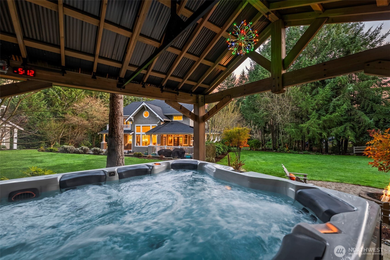
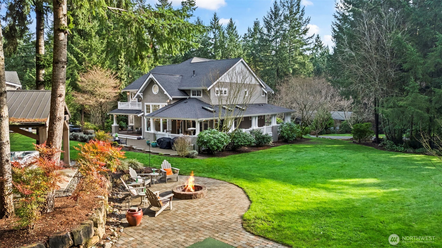
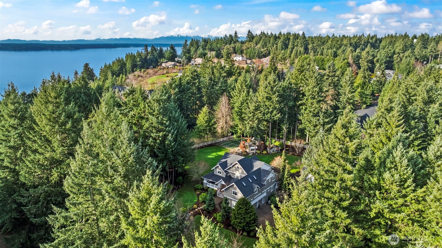
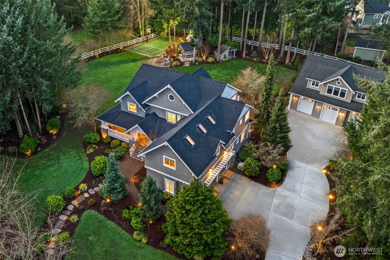
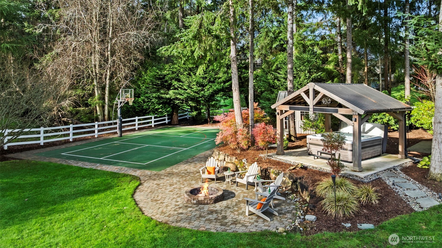
Evoking the timeless poise of a Hamptons escape, this 5000 sf Fox Island sanctuary offers a lifestyle of quiet confidence. Set inside the gates of Pebble Beach Estates on 1.4 exceptional acres, the residence - offered in mint condition with a brand new roof - balances high-design with inviting, "stay awhile" comfort. For the auto enthusiast, the detached 1800 sf showroom is its own masterpiece. This climate controlled collector's cathedral includes all cabinetry and professional lifts to showcase 9-10 dream cars. (+ 3 more in the attached garage). Inside the home rich hardwoods anchor the soaring greatroom bathed with natural light while fireplaces throughout provide rhythmic warmth. The kitchen aptly appointed with Sub Zero & Viking appliances meets a deep farmhouse sink for artisanal charm. Host a formal dinner beneath the crystal-lit coffered ceiling then retreat to the intimate wood clad den or the wrap around veranda. The outdoor experience takes PNW leisure to new heights. A huge cobblestone patio defined by its gently splashing fountain & a lighted pickleball/sport court is the perfect back yard BBQ party platform. After twilight relax around the stone fire pit or the hot tub gazebo framed by peaceful towering evergreens. 4 bedrooms, 5 baths, (gorgeous primary suite w fireplace, vaulted ceilings, & deck) family/billiards room, den/office, fully finished heated storage galore, AND private community beach - THIS is the definition of comfortable luxury!
Evoking the timeless poise of a Hamptons escape, this 5000 sf Fox Island sanctuary offers a lifestyle of quiet confidence. Set inside the gates of Pebble Beach Estates on 1.4 exceptional acres, the residence - offered in mint condition with a brand new roof - balances high-design with inviting, "stay awhile" comfort. For the auto enthusiast, the detached 1800 sf showroom is its own masterpiece. This climate controlled collector's cathedral includes all cabinetry and professional lifts to showcase 9-10 dream cars. (+ 3 more in the attached garage). Inside the home rich hardwoods anchor the soaring greatroom bathed with natural light while fireplaces throughout provide rhythmic warmth. The kitchen aptly appointed with Sub Zero & Viking appliances meets a deep farmhouse sink for artisanal ...
Read More

Interior

Full Bathrooms
2 Full Baths
Three Quarter Bathrooms
1
Half Bathrooms
2
Flooring
Ceramic Tile, Hardwood, Carpet
Fireplace
Gas
Appliances
Dishwasher, Double Oven, Dryer, Microwave, Refrigerator, Stove(s)/Range(s), Washer
Other Interior Features
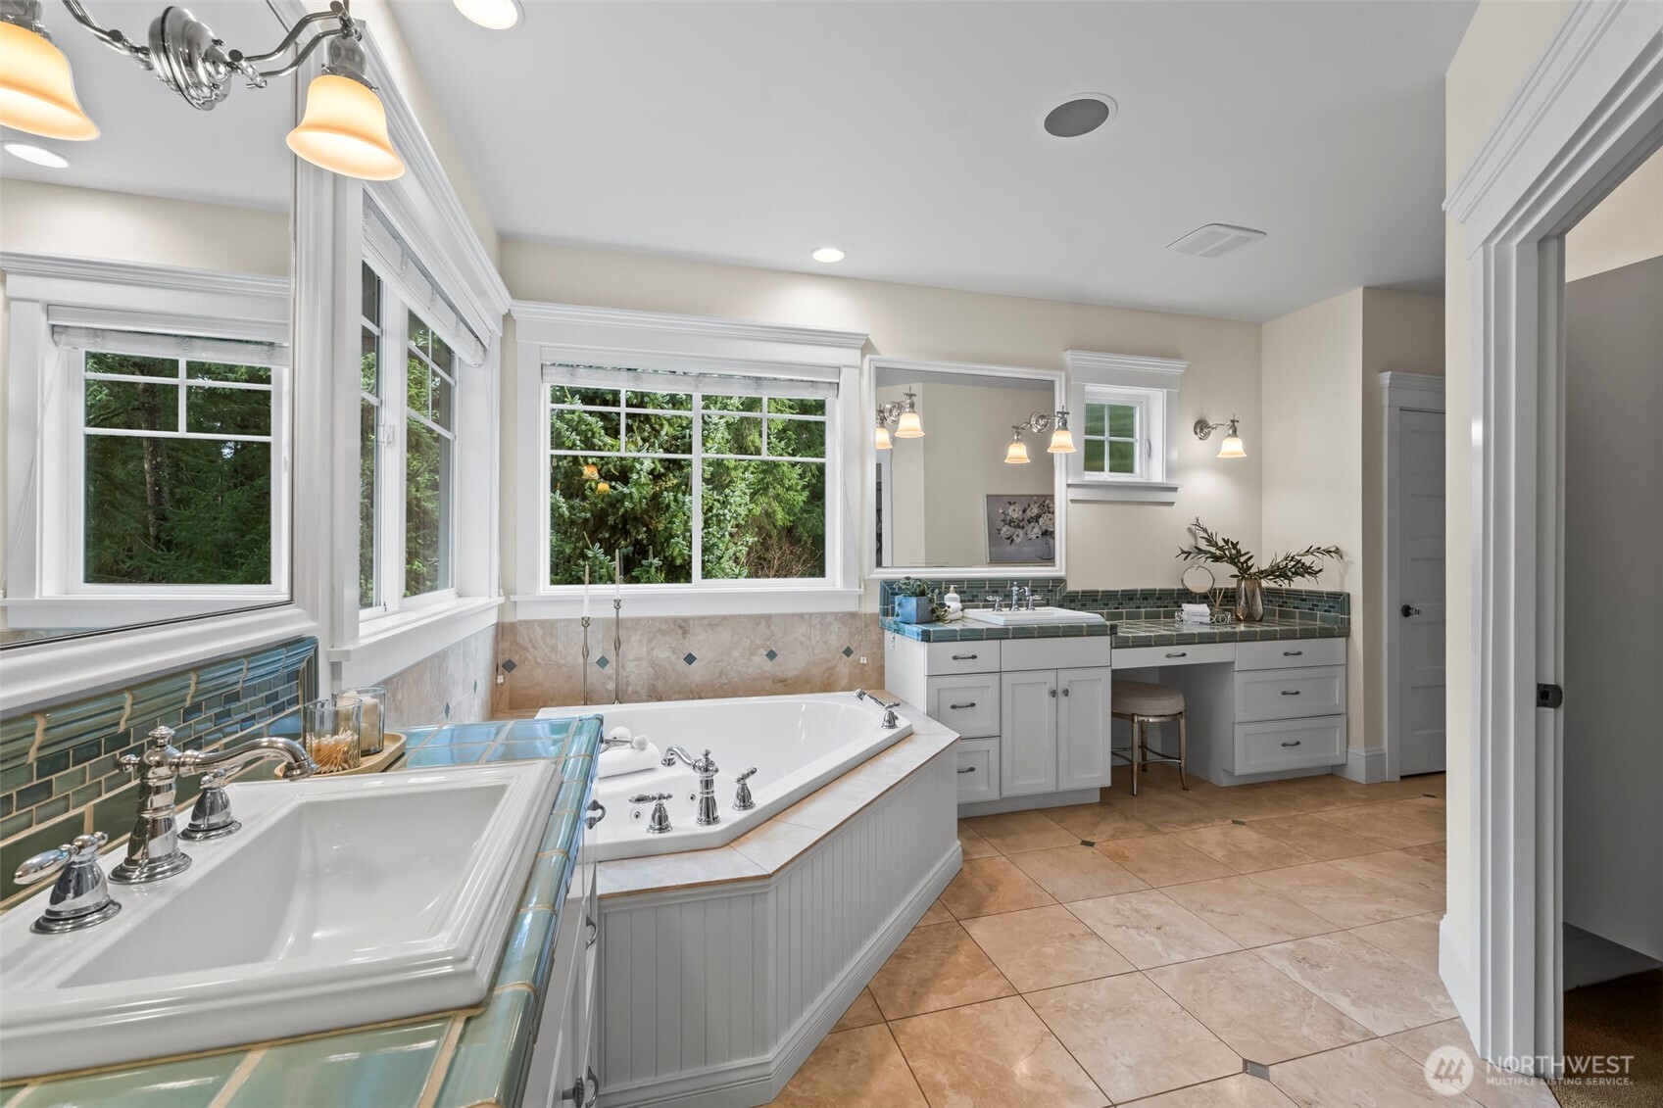
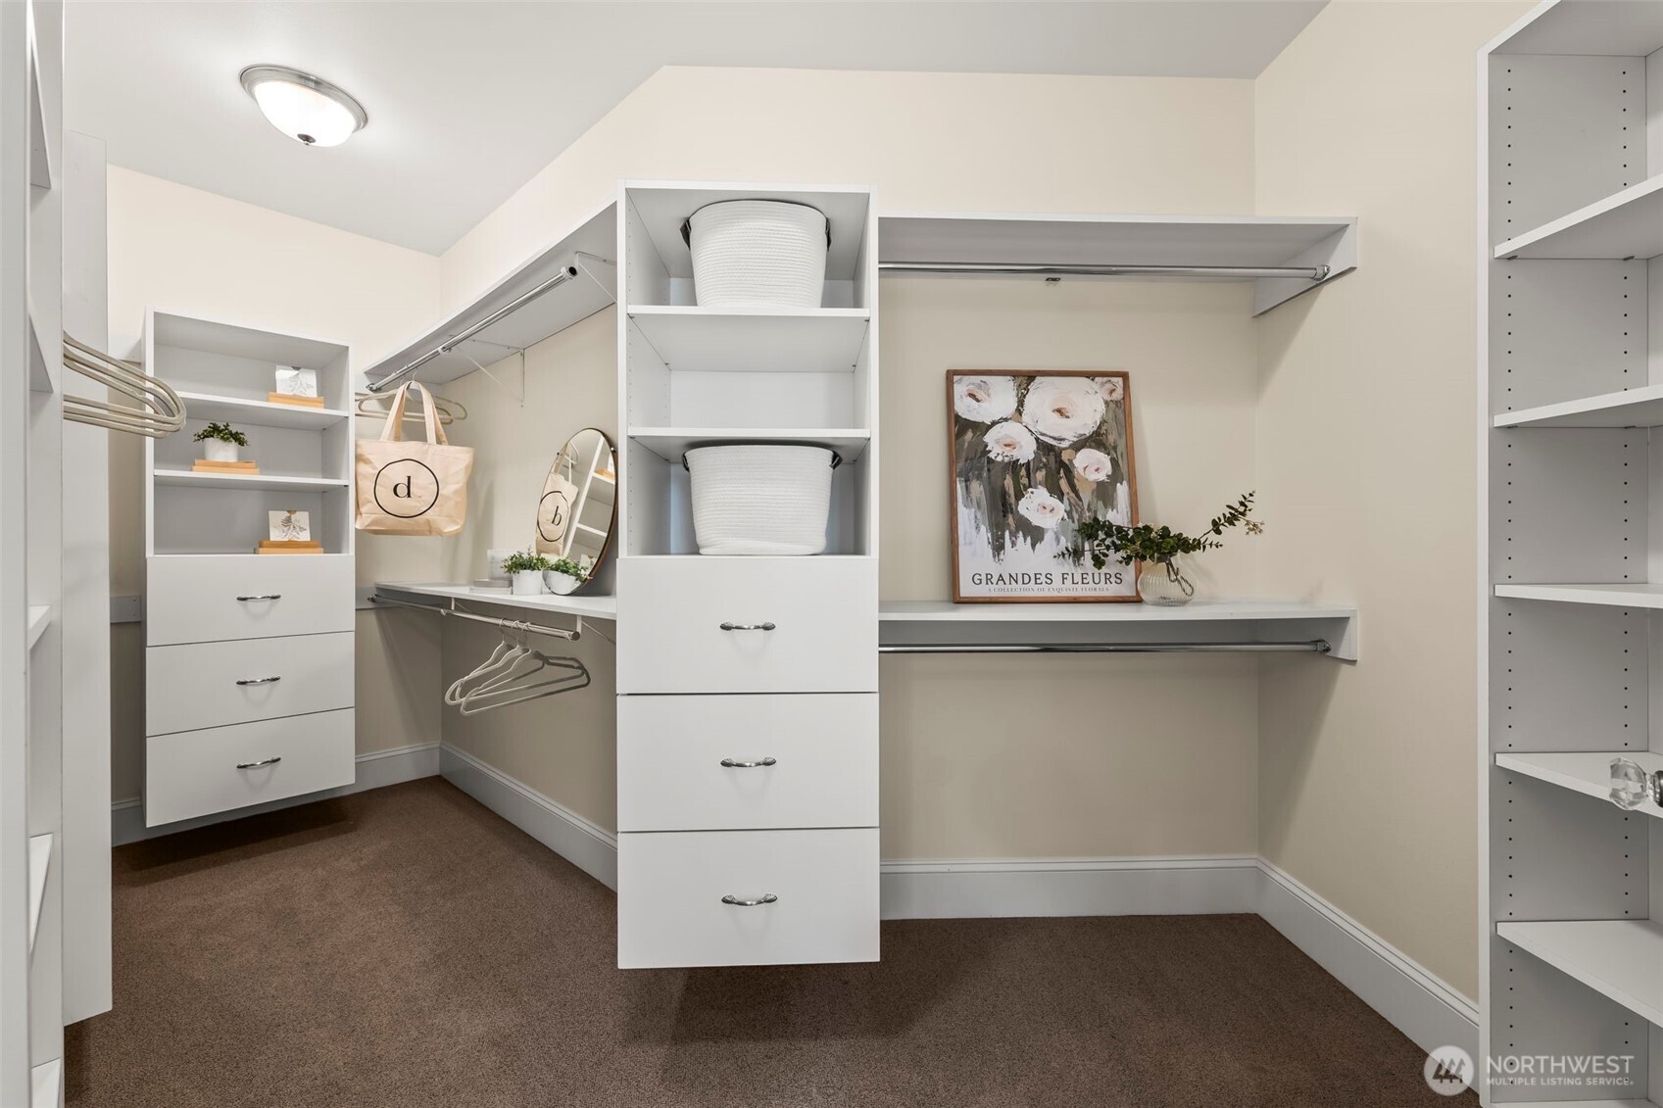
Bath Off Primary, Ceiling Fan(s), Dbl Pane/Storm Window, Dining Room, Fireplace, Fireplace (Primary Bedroom), French Doors, High Tech Cabling, Jetted Tub, Pantry, Security System, Skylight(s), Vaulted Ceiling(s), Walk-In Closet(s), Water Heater, Wet Bar, Wine/Beverage Refrigerator, Wired for Generator

Area & Lot

Total Area
4,997 Sq.Ft.
Lot Size
1.39 Acres
MLS® ID
2477489
Type
Residential
Year Built
2004
Neighborhood
Fox Island
Architecture Styles
Craftsman
View Description
Territorial
Elementary School
Buyer To Verify
Middle School

Kopachuck Mid
High School
Gig Harbor High
School District
Peninsula

Exterior & Building

Stories
2
Water Source
Public
Roof
Composition
Lot Features
Dead End Street, Paved
Parking
Attached Garage, Detached Garage, Off Street, RV Parking
Heat Type
Forced Air, Heat Pump
Air Conditioning
Forced Air, Heat Pump
Sewer
Septic Tank
Substructure
Poured Concrete
Security Features
Partially Fenced, Security Gate, Security System
Other Exterior Features
Cement/Concrete, Wood

Finance

Reduced Price
Price Upon Request
Real Estate Taxes
$15,410/yr
HOA Fees
$1,000/yr
Zoning
R10
1051 Papago Drive

Work With Jenny

Are you interested in buying or selling a home? Look no further than working with a real estate expert.